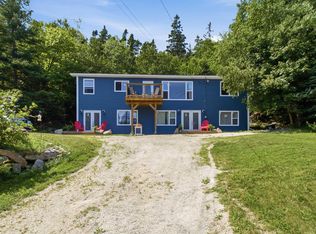
Located in the peaceful community of Lower Prospect, 30-minutes from downtown Halifax, this 3.7-acre oceanfront property offers 480 feet of direct frontage on Wreck Cove, including a private and sheltered beach. The cottage-style residence has been upgraded over the years and features a ductless heat pump on the main floor along with a full cistern system providing fresh, clean water (to be tested by buyer). Inside, the main level offers an open concept layout with kitchen, dining, and living room having expansive views along with a full bathroom and bedroom. The second level offers a larger primary suite with a full ensuite bathroom and showcases panoramic views of the ocean. An additional bunk house and oversized garage optimize the space for storage or additional guests. The property has some small outbuildings on the property that need to be repaired or removed by buyer. There is a deeded right-of-way across the property providing access to the neighbouring home, which includes a shared driveway arrangement. The MU-1 zoning makes this property's potential limitless, from short-term investment rental to future subdivision opportunities (to be verified by buyer), 2034 Lower Prospect if full of possibilities.
For sale
C$499,000
2034 Lower Prospect Rd, Lower Prospect, NS B3T 1Y8
2beds
1,204sqft
Single Family Residence
Built in ----
3.73 Acres Lot
$-- Zestimate®
C$414/sqft
C$-- HOA
What's special
Private and sheltered beachCottage-style residenceExpansive viewsAdditional bunk house
- 204 days
- 139
- 7
Zillow last checked:
Listing updated:
Listed by:
Geof Ralph,
Partners Global Corporate Real Estate Inc. Brokerage
Source: NSAR,MLS®#: 202605493 Originating MLS®#: Nova Scotia Association of REALTORS®
Originating MLS®#: Nova Scotia Association of REALTORS®Facts & features
Interior
Bedrooms & bathrooms
- Bedrooms: 2
- Bathrooms: 2
- Full bathrooms: 2
- Main level bathrooms: 1
- Main level bedrooms: 1
Bedroom
- Level: Main
- Area: 112.6
- Dimensions: 11.17 x 10.08
Bedroom 1
- Level: Second
- Area: 191.33
- Dimensions: 14 x 13.67
Bathroom
- Level: Main
- Area: 45.39
- Dimensions: 6.33 x 7.17
Bathroom 1
- Level: Second
- Area: 55.26
- Dimensions: 6.08 x 9.08
Dining room
- Level: Main
- Area: 182
- Dimensions: 9.75 x 18.67
Kitchen
- Level: Main
- Area: 150.89
- Dimensions: 8.08 x 18.67
Living room
- Level: Main
- Area: 169.4
- Dimensions: 14.42 x 11.75
Heating
- Baseboard, Heat Pump
Appliances
- Included: Electric Oven, Electric Range, Dryer, Washer, Refrigerator, Water Purifier
Features
- High Speed Internet
- Flooring: Vinyl
- Basement: None
Interior area
- Total structure area: 1,204
- Total interior livable area: 1,204 sqft
- Finished area above ground: 1,204
Property
Parking
- Total spaces: 1.5
- Parking features: Attached, 1.5, Dirt, Gravel, Other Driveway/Parking
- Attached garage spaces: 1.5
- Has uncovered spaces: Yes
- Details: Garage Details(Attached Oversize Car Garage (1.5 Car))
Features
- Levels: One and One Half
- Stories: 1
- Has view: Yes
- View description: Bay, Ocean
- Has water view: Yes
- Water view: Bay,Ocean
- Waterfront features: Ocean Front, Ocean Access, Salt Water
- Body of water: Wreck Cove
Lot
- Size: 3.73 Acres
- Features: 3 to 9.99 Acres
Details
- Parcel number: 40368177
- Zoning: MU-1
- Other equipment: No Rental Equipment
Construction
Type & style
- Home type: SingleFamily
- Property subtype: Single Family Residence
Materials
- Vinyl Siding
- Foundation: Slab
- Roof: Asphalt
Condition
- New construction: No
Utilities & green energy
- Sewer: Septic Tank
- Water: Cistern
- Utilities for property: Cable Connected, Electricity Connected, Phone Connected, Electric
Community & HOA
Community
- Features: Beach
Location
- Region: Lower Prospect
Financial & listing details
- Price per square foot: C$414/sqft
- Tax assessed value: C$607,600
- Price range: C$499K - C$499K
- Date on market: 3/26/2026
- Ownership: Freehold
- Electric utility on property: Yes
Price history
| Date | Event | Price |
|---|---|---|
| 10/1/2026 | Price change | C$499,000-5.7%C$414/sqft |
Source:  NSAR #202605493 Report a problem NSAR #202605493 Report a problem | ||
| 8/25/2026 | Price change | C$529,000-6.4%C$439/sqft |
Source: NSAR #202605493 Report a problem | ||
| 3/26/2026 | Listed for sale | C$565,000C$469/sqft |
Source: NSAR #202605493 Report a problem | ||
Public tax history
| Year | Property taxes | Tax assessment |
|---|---|---|
| 2019 | -- | C$185,600 |
Climate risks
Neighborhood: B3T
Nearby schools
GreatSchools rating
No schools nearby
We couldn't find any schools near this home.
Schools provided by the listing agent
- Elementary: Atlantic Memorial - Terence Bay Elementary School (Atlantic Memorial)
- Middle: Brookside Junior High School
- High: Halifax West High School
Source: NSAR. This data may not be complete. We recommend contacting the local school district to confirm school assignments for this home.
- C$176,900-- bd1 ba1.4k sqft2033 Lower Prospect Rd, Lower Prospect, NS B3T1Y8Off Market
- C$143,5003 bd1 ba1k sqft2040 Lower Prospect Rd, Lower Prospect, NS B3T1Y8Off Market
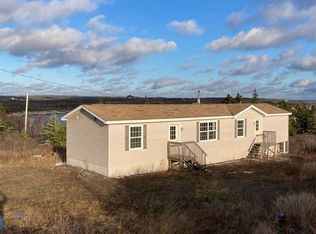
- C$326,7003 bd2 ba1k sqft2025 Lower Prospect Rd, Lower Prospect, NS B3T1Y8Off Market
- C$234,8002 bd1 ba896 sqft2014 Lower Prospect Rd, Lower Prospect, NS B3T1Y8Off Market
Similar homes
- C$599,9002 bd2 ba1.4k sqft1454 Terence Bay Rd, Halifax, NS B3T 1X7For Sale
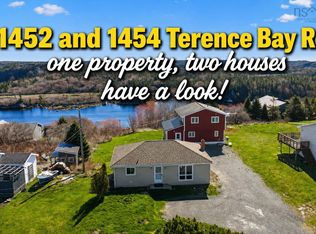 MLS ID #202601751, Cindy Jardine, Exit Realty Metro Brokerage. NSAR
 - C$419,9003 bd2 ba1.5k sqft17 Demers Rd, Terence Bay, NS B3T 1Y2For Sale
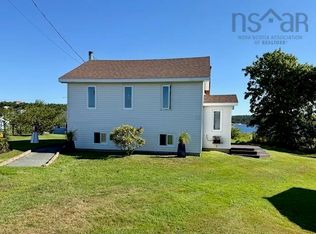 MLS ID #202621738, Cindy Jardine, Exit Realty Metro Brokerage. NSAR
 - C$549,0004 bd2 ba1.5k sqft57 Learys Cove Rd, Halifax, NS B3Z 3W7For Sale
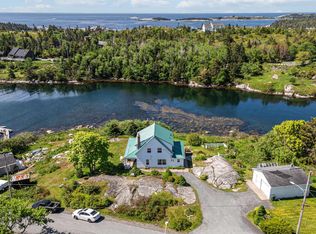 MLS ID #202614931, Matt Swain, Viewpoint Realty Services Inc. Brokerage. NSAR
 - C$475,0003 bd1 ba1.3k sqft1924 Highway 329, The Lodge, NS B0J 1T0For Sale
 MLS ID #202620659, Jonathan Lander, RE/MAX Nova (Halifax) Brokerage. NSAR
