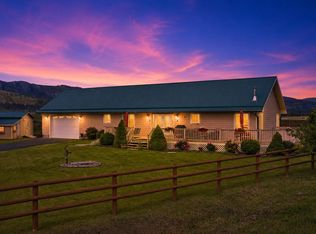
Welcome to 20341 Swan River Road! Situated on over 2.5 acres, this inviting 3-bedroom, 3-bathroom home offers a wonderful combination of space, comfort, and the beauty of Montana living. The thoughtfully designed floor plan features a welcoming living room, a separate family room, and a versatile den, providing plenty of space for entertaining, relaxing, or working from home. An attached two-car garage adds everyday convenience, while the expansive acreage offers room to enjoy the outdoors, create your own private retreat, and embrace the peaceful surroundings. Whether you're looking for a year-round residence or a Montana getaway, this property offers the space and flexibility to suit a variety of lifestyles. Experience the charm of Northwest Montana and the opportunity to make this special property your own!
Active
$950,000
20341 Swan View Rd, Rollins, MT 59931
3beds
2,805sqft
Single Family Residence
Built in 2022
2.54 Acres Lot
$-- Zestimate®
$339/sqft
$33/mo HOA
What's special
Peaceful surroundingsAttached two-car garageVersatile denSeparate family room
- 1 day
- 202
- 28
Likely to sell faster than
Zillow last checked:
Listing updated:
Listed by:
Amy Wilson 406-370-9101,
Glacier Sotheby's International Realty Lakeside
Source: MRMLS,MLS#: 30080181
Facts & features
Interior
Bedrooms & bathrooms
- Bedrooms: 3
- Bathrooms: 3
- Full bathrooms: 2
- 1/2 bathrooms: 1
Heating
- Forced Air, Heat Pump
Cooling
- Central Air
Appliances
- Included: Dryer, Dishwasher, Freezer, Microwave, Range, Refrigerator, Washer
- Laundry: Washer Hookup
Features
- Fireplace, Main Level Primary
- Basement: Crawl Space
- Number of fireplaces: 1
Interior area
- Total structure area: 2,805
- Total interior livable area: 2,805 sqft
- Finished area below ground: 0
Property
Parking
- Total spaces: 2
- Parking features: Garage - Attached
- Attached garage spaces: 2
Features
- Levels: Two
- Patio & porch: Covered
- Exterior features: Fire Pit, Garden
- Fencing: None
- Has view: Yes
- View description: Mountain(s), Trees/Woods
Lot
- Size: 2.54 Acres
- Features: Back Yard, Front Yard, Garden, Secluded, Sprinklers In Ground, Wooded, Level, Rolling Slope
- Topography: Level,Rolling,Varied
Details
- Additional structures: Poultry Coop
- Parcel number: 15358319101220000
- Special conditions: Standard
- Horses can be raised: Yes
Construction
Type & style
- Home type: SingleFamily
- Property subtype: Single Family Residence
Materials
- Foundation: Poured
Condition
- New construction: No
- Year built: 2022
Utilities & green energy
- Sewer: Private Sewer, Septic Tank
- Water: Private
Community & HOA
Community
- Security: Smoke Detector(s)
HOA
- Has HOA: Yes
- Amenities included: Snow Removal
- Services included: Road Maintenance, Snow Removal
- HOA fee: $400 annually
- HOA name: Big Lodge Ridge
Location
- Region: Rollins
Financial & listing details
- Price per square foot: $339/sqft
- Tax assessed value: $1,032,361
- Annual tax amount: $3,266
- Date on market: 10/24/2026
- Listing agreement: Exclusive Right To Sell
- Listing terms: Cash
- Road surface type: Gravel
Estimated market value
Not available
Estimated sales range
Not available
Not available
Price history
| Date | Event | Price |
|---|---|---|
| 10/24/2026 | Listed for sale | $950,000$339/sqft |
Source:  MRMLS #30080181 Report a problem | ||
Public tax history
| Year | Property taxes | Tax assessment |
|---|---|---|
| 2025 | $3,650 -2.2% | $1,020,900 +36.1% |
| 2024 | $3,732 +525% | $750,000 +636.6% |
| 2023 | $597 +134% | $101,814 +138.8% |
| 2022 | $255 -8.5% | $42,644 |
| 2021 | $279 +12.5% | $42,644 +12.4% |
| 2020 | $248 +0.4% | $37,927 |
| 2019 | $247 -22.6% | $37,927 -23.3% |
| 2018 | $319 +1.6% | $49,439 |
| 2017 | $314 -51.9% | $49,439 -2.4% |
| 2016 | $653 +142.3% | $50,638 |
| 2015 | $270 -56.2% | $50,638 -22.3% |
| 2014 | $615 | $65,213 |
Find assessor info on the county website
Monthly payment
Est. payment
Payment breakdown
Explore the cost of this home by adjusting the details. Changes won't be saved.Climate risks
Neighborhood: 59931
Nearby schools
Similar homes
- $1,100,0003 bd3 ba2.8k sqft21299 Hydeaway Rd, Rollins, MT 59931Active

 MLS ID #30073893, Janet Marie Frederick, PureWest Real Estate Polson. MRMLS
- $940,0003 bd3 ba2.1k sqft30123 Half Circle Way, Polson, MT 59860Active
 MLS ID #30072339, Amy Wilson, Glacier Sotheby's International Realty Lakeside. MRMLS
- $785,0003 bd3 ba2.2k sqft44025 Lake Mary Ronan Rd, Dayton, MT 59914Active
 MLS ID #30073833, Lincoln Slonaker, Clearwater Montana Properties - Polson. MRMLS
- $998,0005 bd3 ba2.5k sqft184 Longrider Ln, Lakeside, MT 59922Active Under Contract
 MLS ID #30073269, Shelly Ragland, PureWest Real Estate Lakeside. MRMLS
- $895,0003 bd2 ba2.4k sqft6650 Us Highway 93 S, Lakeside, MT 59922ActiveMLS ID #30071886, Bill F Leininger, Dean & Leininger, Inc. MRMLS
- $880,0003 bd3 ba2.7k sqft43171 Jette Lake Trl, Polson, MT 59860ActiveMLS ID #30078269, Scott Hollinger, RE/MAX Of Bigfork. MRMLS
- $795,0003 bd2 ba2.2k sqft25567 Three Moon Dr, Elmo, MT 59915ActiveMLS ID #30079792, Paul Digger Heidegger, Intuitive Real Estate. MRMLS
- $950,0003 bd3 ba2.7k sqft287 Spurwing Loop, Lakeside, MT 59922ActiveMLS ID #30079197, Lance Fahrney, PureWest Real Estate Lakeside. MRMLS
- $525,0004 bd2 ba1.8k sqft163 Pine Needle Dr, Lakeside, MT 59922ActiveMLS ID #30079951, Lacy Richter, PureWest Real Estate Lakeside. MRMLS
- $1,170,0004 bd4 ba2.2k sqft20689 Bower Ln, Proctor, MT 59929ActiveMLS ID #30078881, Kaci Santos, eXp Realty - Kalispell. MRMLS
- $1,150,0006 bd4 ba3.1k sqft7550 Us Highway 93 S, Lakeside, MT 59922ActiveMLS ID #30077856, Tanner Rauk, Aligned Brokers, LLC. MRMLS
- $997,5003 bd2 ba3.2k sqft551 Ranch Rd, Bigfork, MT 59911ActiveMLS ID #30055299, Bill F Leininger, Dean & Leininger, Inc. MRMLS
- $875,0003 bd3 ba2.1k sqft33 Staggerwing Lndg, Kalispell, MT 59901ActiveMLS ID #30072927, Jonathan Minerick, HomeCoin.com. MRMLS
- $859,0004 bd4 ba2.2k sqft14583 Sylvan Dr, Bigfork, MT 59911ActiveMLS ID #30071758, Ryan Norris, Keller Williams Realty Northwest Montana. MRMLS
- $877,1403 bd3 ba2.6k sqft31575 S Rim Dr, Polson, MT 59860ActiveMLS ID #30079447, Wilma P Mixon-Hall, Savoir Faire Properties. MRMLS
- $950,0003 bd3 ba2.3k sqft101 Whitetail Ct, Bigfork, MT 59911ActiveMLS ID #30073417, D.J. Walker, Premiere Real Estate Professionals. MRMLS
- $864,9003 bd3 ba2.7k sqft300 Peaceful Dr, Bigfork, MT 59911ActiveMLS ID #30076351, Tristin TeVelde, Engel & Völkers Western Frontier - Whitefish. MRMLS
- $835,0004 bd3 ba1.7k sqft33665 Jims Dr, Polson, MT 59860ActiveMLS ID #30079388, Jeffrey Fisher, Fisher Realty. MRMLS
- $995,0004 bd3 ba4k sqft25582 Left Hand Dr, Elmo, MT 59915ActiveMLS ID #30062357, Lindsey LivingGood, PureWest Real Estate Whitefish. MRMLS
