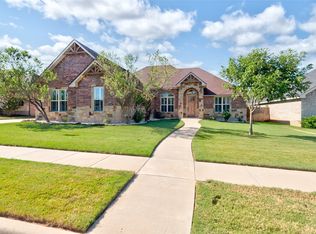
This beautiful home features an open layout, breakfast bar, stainless appliances in kitchen and granite counter tops throughout. Master bath has jetted tub, his and her vanities and large walk in closet.
For sale
$420,000
7210 Raven Ct, Abilene, TX 79602
4beds
2,010sqft
Single Family Residence
Built in 2016
9,365 Square Feet Lot
$-- Zestimate®
$209/sqft
$-- HOA
What's special
Granite counter tops throughoutLarge walk in closetStainless appliances in kitchenBreakfast barHis and her vanitiesOpen layout
- 3 days |
- 261 |
- 16 |
Zillow last checked:
Listing updated:
Listed by:
Robert Taillet 0636629 325-268-4848,
K & K Realtors and Assoc. LLC 325-268-4848
Source: NTREIS,MLS#: 21358193
Facts & features
Interior
Bedrooms & bathrooms
- Bedrooms: 4
- Bathrooms: 2
- Full bathrooms: 2
Primary bedroom
- Features: Dual Sinks, Double Vanity, Jetted Tub, Separate Shower, Walk-In Closet(s)
- Level: First
- Dimensions: 15 x 13
Bedroom
- Level: First
- Dimensions: 11 x 11
Bedroom
- Level: First
- Dimensions: 12 x 12
Bedroom
- Level: First
- Dimensions: 15 x 12
Dining room
- Level: First
- Dimensions: 10 x 16
Living room
- Level: First
- Dimensions: 16 x 16
Utility room
- Level: First
- Dimensions: 6 x 6
Heating
- Central, Electric
Cooling
- Attic Fan, Central Air, Ceiling Fan(s), Electric
Appliances
- Included: Dishwasher, Electric Range, Disposal, Microwave, Refrigerator
Features
- Decorative/Designer Lighting Fixtures, High Speed Internet, Cable TV, Vaulted Ceiling(s)
- Flooring: Carpet, Ceramic Tile, Wood
- Has basement: No
- Number of fireplaces: 1
- Fireplace features: Wood Burning
Interior area
- Total interior livable area: 2,010 sqft
Video & virtual tour
Property
Parking
- Total spaces: 2
- Parking features: Garage, Garage Door Opener
- Attached garage spaces: 2
Features
- Levels: One
- Stories: 1
- Patio & porch: Covered
- Pool features: None
- Fencing: Fenced,Wood
Lot
- Size: 9,365 Square Feet
- Features: Back Yard, Cul-De-Sac, Interior Lot, Irregular Lot, Lawn, Landscaped, Subdivision, Sprinkler System, Few Trees
Details
- Parcel number: 1005034
Construction
Type & style
- Home type: SingleFamily
- Architectural style: Traditional,Detached
- Property subtype: Single Family Residence
Materials
- Brick
Condition
- Year built: 2016
Utilities & green energy
- Sewer: Public Sewer
- Water: Public
- Utilities for property: Municipal Utilities, Overhead Utilities, Sewer Available, Separate Meters, Water Available, Cable Available
Green energy
- Energy efficient items: Appliances, Windows
Community & HOA
Community
- Features: Community Mailbox, Curbs
- Security: Smoke Detector(s)
- Subdivision: Southlake Estates
HOA
- Has HOA: No
Location
- Region: Abilene
Financial & listing details
- Price per square foot: $209/sqft
- Tax assessed value: $325,447
- Annual tax amount: $5,996
- Date on market: 8/12/2026
- Cumulative days on market: 4 days
- Road surface type: Asphalt
Estimated market value
Not available
Estimated sales range
Not available
Not available
Price history
| Date | Event | Price |
|---|---|---|
| 8/12/2026 | Listed for sale | $420,000+25.4%$209/sqft |
Source: NTREIS #21358193 Report a problem | ||
| 9/5/2023 | Sold | -- |
Source: NTREIS #20394803 Report a problem | ||
| 8/23/2023 | Pending sale | $335,000$167/sqft |
Source: NTREIS #20394803 Report a problem | ||
| 8/6/2023 | Contingent | $335,000$167/sqft |
Source: NTREIS #20394803 Report a problem | ||
| 7/31/2023 | Listed for sale | $335,000$167/sqft |
Source: NTREIS #20394803 Report a problem | ||
| 10/30/2019 | Listing removed | $2,150$1/sqft |
Source: K & K REALTORS AND ASSO. LLC. #14136016 Report a problem | ||
| 7/10/2019 | Listed for rent | $2,150-4.4%$1/sqft |
Source: K & K REALTORS AND ASSO. LLC. #14136016 Report a problem | ||
| 8/14/2018 | Listing removed | $2,250$1/sqft |
Source: Diamond Properties #13873507 Report a problem | ||
| 7/30/2018 | Price change | $2,250-2.2%$1/sqft |
Source: Diamond Properties #13873507 Report a problem | ||
| 6/30/2018 | Price change | $2,300+4.5%$1/sqft |
Source: Diamond Properties #13873507 Report a problem | ||
| 6/23/2018 | Listed for rent | $2,200$1/sqft |
Source: Diamond Properties #13873507 Report a problem | ||
| 5/2/2016 | Sold | -- |
Source: Agent Provided Report a problem | ||
Public tax history
| Year | Property taxes | Tax assessment |
|---|---|---|
| 2025 | $5,996 -7.6% | $325,447 -0.5% |
| 2024 | $6,491 -5% | $326,944 +3.4% |
| 2023 | $6,837 +1.9% | $316,141 +11.2% |
| 2022 | $6,711 | $284,409 +14.6% |
| 2021 | -- | $248,252 +0.3% |
| 2020 | $6,373 +9.8% | $247,394 +0.8% |
| 2019 | $5,805 +1.4% | $245,397 +5.7% |
| 2018 | $5,725 | $232,224 +1.5% |
| 2017 | $5,725 +804.5% | $228,699 +771.3% |
| 2016 | $633 | $26,247 |
Find assessor info on the county website
Monthly payment
Est. payment
Payment breakdown
Explore the cost of this home by adjusting the details. Changes won't be saved.Climate risks
Neighborhood: Loop 322 East
Nearby schools
GreatSchools rating
- 9/10Wylie East Elementary SchoolGrades: K-3Distance: 0.3 mi
- 8/10Wylie East Junior High SchoolGrades: 6-8Distance: 0.2 mi
- 7/10Wylie High SchoolGrades: 9-12Distance: 3.8 mi
Schools provided by the listing agent
- Elementary: Wylie East
- Middle: Wylie East
- High: Wylie
- District: Wylie ISD, Taylor Co.
Source: NTREIS. This data may not be complete. We recommend contacting the local school district to confirm school assignments for this home.
- $381,6004 bd2 ba2k sqft7202 Raven Ct, Abilene, TX 79602Off Market

- $360,7004 bd3 ba1.9k sqft7218 Raven Ct, Abilene, TX 79602Off Market
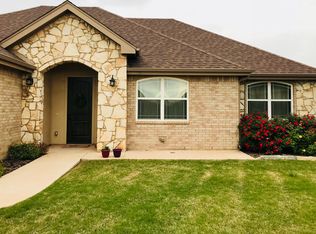
- $338,1004 bd2 ba1.8k sqft7226 Raven Ct, Abilene, TX 79602Off Market
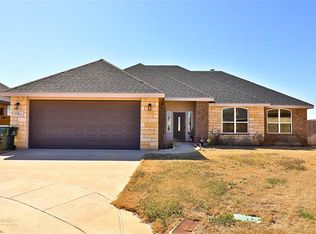
- $--4 bd2 ba1.9k sqft7209 Raven Ct, Abilene, TX 79602Sold

- $--4 bd2 ba2k sqft7201 Raven Ct, Abilene, TX 79602Sold
- $--4 bd2 ba1.9k sqft7225 Raven Ct, Abilene, TX 79602Sold
- $369,9004 bd2 ba2k sqft7217 Raven Ct, Abilene, TX 79602Off Market
- $352,2003 bd2 ba1.8k sqft302 Buffalo Springs Dr, Abilene, TX 79602Off Market
A local agent can set up tours, give advice and negotiate with sellers.
A local lender can help you make sure your offer is ready when you are.
Similar homes
- $455,0004 bd2 ba2k sqft201 Dollar Bill Dr, Abilene, TX 79602For Sale
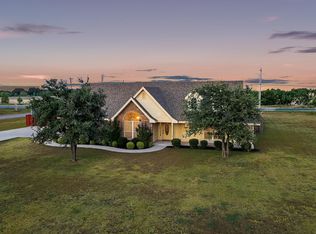 MLS ID #21359530, Robbie Johnson. NTREIS
 - $--4 bd2 ba2.2k sqft625 Benelli Dr, Abilene, TX 79602Auction
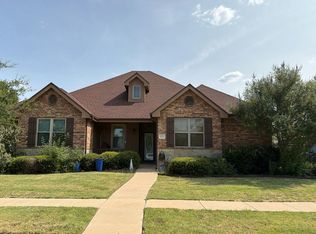 Auction.com 2
 - $365,9993 bd2 ba1.8k sqft253 Hog Eye Rd, Abilene, TX 79602For Sale By Owner

- $455,0004 bd3 ba2.3k sqft3801 Kady Rdg, Abilene, TX 79606For Sale
 MLS ID #21360616, Gena Dreistadt. NTREIS
 - $280,0003 bd2 ba1.4k sqft217 Miss Ellie Ln, Abilene, TX 79602For SaleMLS ID #21360602, Kayla Couch. NTREIS
- $--3 bd3 ba2.1k sqft4657 Vista Del Sol, Abilene, TX 79606AuctionAuction.com 2
- $428,9004 bd2 ba2k sqft128 Hawker Ln, Abilene, TX 79602For SaleMLS ID #21345368, John Mark Willits. NTREIS
- $369,9004 bd3 ba2k sqft2542 Woodlake Dr, Abilene, TX 79606For SaleMLS ID #21357394, Maegan Brest. NTREIS
- $375,0004 bd3 ba1.7k sqft148 Boeing Ln, Abilene, TX 79602For SaleMLS ID #21356864, Lucy Bishop. NTREIS
- $375,0004 bd3 ba1.7k sqft159 Boeing Ln, Abilene, TX 79602For SaleMLS ID #21356852, Lucy Bishop. NTREIS
- $420,0004 bd3 ba2.2k sqft6418 Milestone Dr, Abilene, TX 79606For SaleMLS ID #21335514, Sandra Minnick. NTREIS
- $395,0004 bd2 ba2.3k sqft5025 Patsye Ann Cv, Abilene, TX 79606For SaleMLS ID #21345628, Kimm Ferrell. NTREIS
- $345,0003 bd2 ba1.7k sqft4601 Crosley Ln, Abilene, TX 79606For SaleMLS ID #21359514, Kaitlyn Beard. NTREIS
- $459,0004 bd3 ba2.5k sqft1418 Kingwood Cir, Abilene, TX 79602For SaleMLS ID #21327488, Chelsea Pemberton. NTREIS
- $365,0003 bd2 ba1.7k sqft109 Clark Rd, Abilene, TX 79602For SaleMLS ID #21339894, Brandi Smith. NTREIS
- $--4 bd3 ba2.2k sqft3701 Ligustrum Dr, Abilene, TX 79605AuctionXome
- $325,0003 bd2 ba1.5k sqft5117 Spring Creek Rd, Abilene, TX 79602For SaleMLS ID #21351144, Daniel Nestorovski. NTREIS
- $339,9004 bd2 ba1.7k sqft7593 Wildflower Way, Abilene, TX 79602New ConstructionMLS ID #21350692, Robbie Johnson. NTREIS
- $450,0004 bd3 ba2.5k sqft6134 Laurel Ct, Abilene, TX 79606For SaleMLS ID #21347805, Shelley Childress. NTREIS
- $458,9003 bd2 ba2k sqft146 Foothill Rd, Abilene, TX 79602For SaleMLS ID #21286505, Matthew Armstrong. NTREIS
