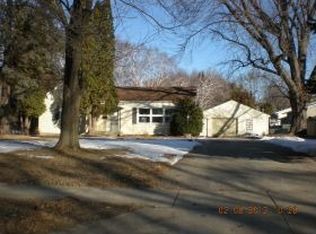
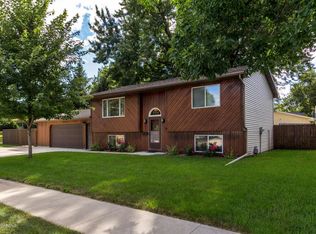
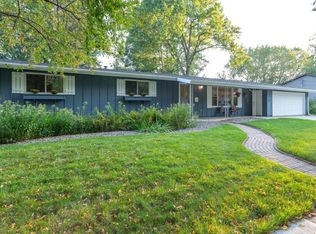
Welcome to 2035 19th Street NW, a spacious south-facing rambler offering comfortable living, flexible space, and a convenient Rochester location. This 3-bedroom, 2-bath home features all three bedrooms on one level, plus a fourth flex room ideal for a home office, guest room, hobby space, or workout room. The updated kitchen flows into two cozy and inviting living spaces, each featuring its own fireplace, creating the perfect places to relax or gather with family and friends. Step outside from the main level to enjoy the spacious fenced backyard, complete with a deck and plenty of room for entertaining, pets, gardening, or play. The unique 3-stall garage includes two spacious stalls plus a tandem third stall which is an excellent option for a workshop, recreational equipment, additional vehicle parking, or valuable storage. Solar panels provide an energy-efficient upgrade and the potential for significant future utility savings. Ideally located within walking distance of schools, parks, and trails, and conveniently situated along the city bus line, this home combines space, functionality, and an established NW Rochester location.
Active
$334,900
2035 19th St NW, Rochester, MN 55901
3beds
2,563sqft
Single Family
Built in 1958
0.42 Acres Lot
$332,400 Zestimate®
$131/sqft
$-- HOA
What's special
- 17 days
- 1,900
- 118
Likely to sell faster than
Zillow last checked:
Listing updated:
Listed by:
Heidi Novak 507-358-0821,
Re/Max Results
Source: NorthstarMLS as distributed by MLS GRID,MLS#: 7131728
Facts & features
Interior
Bedrooms & bathrooms
- Bedrooms: 3
- Bathrooms: 2
- Full bathrooms: 2
Bedroom
- Level: Main
- Area: 156 Square Feet
- Dimensions: 13X12
Bedroom 2
- Level: Main
- Area: 117 Square Feet
- Dimensions: 13X9
Bedroom 3
- Level: Main
- Area: 96 Square Feet
- Dimensions: 12X8
Deck
- Level: Main
- Area: 234 Square Feet
- Dimensions: 18X13
Family room
- Level: Main
- Area: 294 Square Feet
- Dimensions: 21X14
Family room
- Level: Lower
- Area: 480 Square Feet
- Dimensions: 30X16
Flex room
- Level: Lower
- Area: 150 Square Feet
- Dimensions: 15X10
Informal dining room
- Level: Main
- Area: 96 Square Feet
- Dimensions: 12X8
Kitchen
- Level: Main
- Area: 120 Square Feet
- Dimensions: 12X10
Living room
- Level: Main
- Area: 273 Square Feet
- Dimensions: 21X13
Storage
- Level: Main
Storage
- Level: Main
- Area: 210 Square Feet
- Dimensions: 21X10
Storage
- Level: Lower
- Area: 200 Square Feet
- Dimensions: 20X10
Heating
- Forced Air
Cooling
- Central Air
Appliances
- Included: Dishwasher, Double Oven, Dryer, Microwave, Range, Refrigerator, Stainless Steel Appliance(s), Washer, Water Softener Owned
- Laundry: Lower Level
Features
- Basement: Block,Egress Window(s),Finished,Full
- Number of fireplaces: 2
- Fireplace features: Family Room, Gas, Living Room, Wood Burning
Interior area
- Total structure area: 2,684
- Total interior livable area: 2,563 sqft
- Finished area above ground: 1,469
- Finished area below ground: 1,094
Video & virtual tour
Property
Parking
- Total spaces: 2
- Parking features: Attached, Concrete
- Attached garage spaces: 2
Accessibility
- Accessibility features: None
Features
- Levels: One
- Stories: 1
- Patio & porch: Deck
- Fencing: Full
Lot
- Size: 0.42 Acres
- Dimensions: 99 x 187
- Features: Near Public Transit, Tree Coverage - Medium
Details
- Foundation area: 1215
- Parcel number: 742723026415
- Zoning description: Residential-Single Family
Construction
Type & style
- Home type: SingleFamily
- Property subtype: Single Family
Materials
- Block, Frame
Condition
- New construction: No
- Year built: 1958
Utilities & green energy
- Electric: Circuit Breakers, Power Company: Rochester Public Utilities
- Gas: Natural Gas
- Sewer: City Sewer/Connected
- Water: City Water/Connected
Community & HOA
Community
- Subdivision: City Lands
HOA
- Has HOA: No
Location
- Region: Rochester
Financial & listing details
- Price per square foot: $131/sqft
- Tax assessed value: $333,800
- Annual tax amount: $4,429
- Date on market: 8/24/2026
- Road surface type: Paved
Estimated market value
$332,400
$316,000 - $349,000
$2,251/mo
Price history
| Date | Event | Price |
|---|---|---|
| 8/28/2026 | Listed for sale | $334,900+78.6%$131/sqft |
Source: | ||
| 7/12/2013 | Sold | $187,500-5.5%$73/sqft |
Source: | ||
| 7/2/2007 | Sold | $198,500$77/sqft |
Source: Public Record Report a problem | ||
Public tax history
| Year | Property taxes | Tax assessment |
|---|---|---|
| 2025 | $4,446 +14.8% | $317,300 +0.8% |
| 2024 | $3,872 | $314,900 +2.8% |
| 2023 | -- | $306,200 +2.5% |
| 2022 | $3,630 +6% | $298,800 +14% |
| 2021 | $3,426 -1.4% | $262,100 +6.2% |
| 2020 | $3,474 +5.3% | $246,700 +7.9% |
| 2019 | $3,300 | $228,600 +1.9% |
| 2017 | $3,300 +18.7% | $224,300 +19.6% |
| 2016 | $2,780 | $187,500 +15.2% |
| 2015 | $2,780 +12.5% | $162,700 -1.2% |
| 2014 | $2,472 +6.4% | $164,700 -1.7% |
| 2012 | $2,324 | $167,600 -10.1% |
| 2011 | -- | $186,400 +4.8% |
| 2010 | $2,060 -0.3% | $177,800 |
| 2008 | $2,066 | $177,800 |
Find assessor info on the county website
Monthly payment
Est. payment
Payment breakdown
Explore the cost of this home by adjusting the details. Changes won't be saved.Climate risks
Neighborhood: 55901
Nearby schools
Schools provided by the listing agent
- Elementary: Sunset Terrace
- Middle: John Adams
- High: John Marshall
Source: NorthstarMLS as distributed by MLS GRID. This data may not be complete. We recommend contacting the local school district to confirm school assignments for this home.