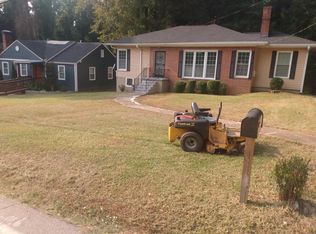
Positioned minutes away from the Atlanta BeltLine Westside Trail, this beautifully renovated home offers the ideal blend of convenience, character, and modern living in one of Atlanta's most exciting and rapidly growing neighborhoods. Thoughtfully redesigned from top to bottom, this charming 1950s bungalow in the desirable Westview/Beecher Hills community has been transformed while preserving its original appeal. Inside, you'll find 3 bedrooms, 2 full bathrooms, rich hardwood flooring throughout, and a bright open-concept floor plan designed for effortless everyday living. The chef-inspired kitchen features granite countertops, stainless steel appliances, abundant cabinetry, and overlooks the inviting living and dining spaces, making it perfect for entertaining. Step outside to the expansive rear deck, an ideal extension of the home for outdoor dining, weekend gatherings, or simply enjoying your own private backyard retreat. The primary suite provides a peaceful escape and beautifully incorporates the home's original fireplace, adding warmth, charm, and a touch of history. Two additional bedrooms share a stylishly updated guest bathroom. The finished lower-level flex space offers endless possibilities, whether you're looking for a fourth bedroom, home office, fitness room, or media lounge. Situated on a spacious lot with a long private driveway and a large backyard, this property delivers both functionality and room to grow-all within minutes of parks, restaurants, breweries, shopping, and everything the BeltLine lifestyle has to offer. Buyers may receive a 1% flex credit at closing when using preferred lender.
Active under contract
$437,000
2035 Beecher Rd SW, Atlanta, GA 30311
3beds
2,131sqft
:
Get pre-qualified$3,123/mo
Single Family Residence
Built in 1950
0.32 Acres Lot
$434,800 Zestimate®
$205/sqft
$-- HOA
What's special
- 34 days |
- 300 |
- 12 |
Zillow last checked:
Listing updated:
Listed by:
Jonesy Realty Group 770-882-3164,
HomeSmart,
Ja'Tia Weston 678-245-0082,
HomeSmart
Source: GAMLS,MLS#: 10800773
Facts & features
Interior
Bedrooms & bathrooms
- Bedrooms: 3
- Bathrooms: 2
- Full bathrooms: 2
- Main level bathrooms: 2
- Main level bedrooms: 3
Rooms
- Room types: Family Room, Laundry, Other
Dining room
- Features: Dining Rm/Living Rm Combo
Kitchen
- Features: Kitchen Island
Heating
- Central
Cooling
- Ceiling Fan(s), Central Air
Appliances
- Included: Dishwasher, Microwave, Oven/Range (Combo)
- Laundry: Other
Features
- Double Vanity, Master On Main Level, Walk-In Closet(s)
- Flooring: Hardwood
- Windows: Double Pane Windows
- Basement: Exterior Entry,Finished,Interior Entry,Partial
- Number of fireplaces: 1
- Fireplace features: Master Bedroom
- Common walls with other units/homes: No Common Walls
Interior area
- Total structure area: 2,131
- Total interior livable area: 2,131 sqft
- Finished area above ground: 2,131
- Finished area below ground: 0
Property
Parking
- Total spaces: 2
- Parking features: Off Street, Parking Pad
- Has uncovered spaces: Yes
Features
- Levels: One
- Stories: 1
- Patio & porch: Deck
- Body of water: None
Lot
- Size: 0.32 Acres
- Features: Private
Details
- Parcel number: 14 017100110084
Construction
Type & style
- Home type: SingleFamily
- Architectural style: Bungalow/Cottage
- Property subtype: Single Family Residence
Materials
- Concrete
- Roof: Composition
Condition
- Resale
- New construction: No
- Year built: 1950
Utilities & green energy
- Sewer: Public Sewer
- Water: Public
- Utilities for property: Cable Available, Electricity Available, High Speed Internet, Natural Gas Available, Sewer Available
Community & HOA
Community
- Features: None
- Security: Smoke Detector(s)
- Subdivision: Westview
HOA
- Has HOA: No
- Services included: None
Location
- Region: Atlanta
Financial & listing details
- Price per square foot: $205/sqft
- Tax assessed value: $435,000
- Annual tax amount: $3,922
- Date on market: 7/9/2026
- Cumulative days on market: 34 days
- Listing agreement: Exclusive Right To Sell
- Electric utility on property: Yes
Estimated market value
Zestimate®
$434,800
Estimated sales range
$413,000 - $457,000
Rent Zestimate®
$2,388/mo
Price history
| Date | Event | Price |
|---|---|---|
| 7/20/2026 | Pending sale | $437,000$205/sqft |
Source: | ||
| 7/9/2026 | Listed for sale | $437,000-2.2%$205/sqft |
Source: | ||
| 6/18/2026 | Listing removed | $447,000$210/sqft |
Source: | ||
| 5/28/2026 | Price change | $447,000-3.9%$210/sqft |
Source: | ||
| 5/12/2026 | Price change | $465,000-2.1%$218/sqft |
Source: | ||
| 4/2/2026 | Listed for sale | $475,000+25%$223/sqft |
Source: | ||
| 5/20/2019 | Sold | $379,900$178/sqft |
Source: | ||
| 4/8/2019 | Pending sale | $379,900$178/sqft |
Source: Coldwell Banker Residential Brokerage - Buckhead West Paces Ferry #6527385 Report a problem | ||
| 4/1/2019 | Listed for sale | $379,900+503%$178/sqft |
Source: Coldwell Banker Residential Brokerage - Buckhead West Paces Ferry #6527385 Report a problem | ||
| 3/15/2017 | Sold | $63,000+26%$30/sqft |
Source: | ||
| 12/27/2016 | Pending sale | $50,000$23/sqft |
Source: Coldwell Banker Residential Brokerage - Buckhead West Paces Ferry #5786460 Report a problem | ||
| 12/22/2016 | Listed for sale | $50,000+303.2%$23/sqft |
Source: COLDWELL BANKER RESIDENTIAL BROKERAGE #5786460 Report a problem | ||
| 7/2/2013 | Sold | $12,400-86.1%$6/sqft |
Source: Public Record Report a problem | ||
| 8/23/2001 | Sold | $89,000+584.6%$42/sqft |
Source: Public Record Report a problem | ||
| 5/7/1997 | Sold | $13,000$6/sqft |
Source: Public Record Report a problem | ||
Public tax history
| Year | Property taxes | Tax assessment |
|---|---|---|
| 2025 | $3,922 -10% | $174,000 -5.2% |
| 2024 | $4,358 +75.5% | $183,600 +12.7% |
| 2023 | $2,482 -20.3% | $162,960 +19.4% |
| 2022 | $3,115 +7.1% | $136,480 +4.5% |
| 2021 | $2,909 -45.6% | $130,640 +1.2% |
| 2020 | $5,346 +206.3% | $129,120 +301% |
| 2019 | $1,745 | $32,200 +6.6% |
| 2018 | $1,745 | $30,200 +61.3% |
| 2017 | $1,745 +33.9% | $18,720 |
| 2016 | $1,304 +0.3% | $18,720 |
| 2015 | $1,300 +53.1% | $18,720 |
| 2014 | $849 +34% | $18,720 +30.4% |
| 2013 | $634 -0.7% | $14,360 |
| 2012 | $638 -41% | $14,360 -32.8% |
| 2011 | $1,082 +14.7% | $21,360 |
| 2010 | $943 | $21,360 -45.5% |
| 2009 | -- | $39,160 -9.6% |
| 2008 | -- | $43,320 -0.1% |
| 2007 | $457 | $43,360 +0.2% |
| 2005 | -- | $43,280 +3.6% |
| 2004 | $497 -72.3% | $41,760 +3.8% |
| 2003 | $1,797 +313.5% | $40,240 +20.9% |
| 2002 | $435 | $33,280 |
Find assessor info on the county website
Monthly payment
Est. payment
Payment breakdown
Explore the cost of this home by adjusting the details. Changes won't be saved.Climate risks
Neighborhood: Westwood Terrace
Nearby schools
GreatSchools rating
- 8/10Beecher Hills Elementary SchoolGrades: PK-5Distance: 0.5 mi
- 3/10Young Middle SchoolGrades: 6-8Distance: 2 mi
- 2/10Mays High SchoolGrades: 9-12Distance: 2.8 mi
Schools provided by the listing agent
- Elementary: Beecher Hills
- Middle: Young
- High: Mays
Source: GAMLS. This data may not be complete. We recommend contacting the local school district to confirm school assignments for this home.
- $165,5003 bd1 ba1.4k sqft2029 Beecher Rd SW, Atlanta, GA 30311Off Market
Save 
- $261,3004 bd3 ba1.6k sqft2023 Beecher Rd SW, Atlanta, GA 30311Off Market
Save - $437,4006 bd3 ba1.9k sqft2043 Beecher Rd SW, Atlanta, GA 30311Off Market
Save 
- $189,3003 bd1 ba1.5k sqft2015 Beecher Rd SW, Atlanta, GA 30311Off Market
Save - $76,800-- bd-- ba-- sqft2043 Beecher Rd SW, Atlanta, GA 30311Off Market
Save - $193,5003 bd1 ba1.8k sqft2034 Beecher Rd SW, Atlanta, GA 30311Off Market
Save - $339,3003 bd3 ba1.2k sqft2028 Beecher Rd SW, Atlanta, GA 30311Off Market
Save - $277,5003 bd2 ba1.1k sqft2040 Beecher Rd SW, Atlanta, GA 30311Off Market
Save
A local agent can set up tours, give advice and negotiate with sellers.