From the moment you step inside, the living room makes a statement with a beautiful fireplace, refinished hardwood floors, and a stunning wall of windows that fills the space with natural light. Thoughtful improvements throughout the home include fresh paint, new tile, updated lighting, and a new AC system.
The completely renovated kitchen blends style and function with quartz countertops, soft-close cabinetry, a built-in pantry, and a spacious breakfast nook. Just beyond, the formal dining room is highlighted by an elegant chandelier, creating the perfect setting for gatherings both large and small.
The oversized primary suite offers a private retreat with dual closets and a beautifully updated ensuite bath. Every bathroom in the home has been renovated with new vanities, fixtures, and tile surrounds.
The finished lower level adds exceptional living space with a large recreation room and second fireplace, making it ideal for entertaining, watching the game, or relaxing with family and friends.
A bright three-season room overlooks the oversized corner lot, while two separate foyers, a two-car attached garage, and abundant storage throughout add to the home's functionality. Combining timeless character with today's most desired updates, this is a truly move-in ready home.
Active
$265,000
2035 Miami Rd, Euclid, OH 44117
3beds
1,969sqft
Single Family Residence
Built in 1954
0.63 Acres Lot
$-- Zestimate®
$135/sqft
$-- HOA
What's special
Two-car attached garageTwo separate foyersCompletely renovated kitchenSpacious breakfast nookOversized primary suiteBeautifully updated ensuite bathFormal dining room
- 22 days
- 1,468
- 216
Likely to sell faster than
Zillow last checked:
Listing updated:
Listed by:
Bevin Cormack 440-404-0514 Bevincormack@kw.com,
Keller Williams Greater Cleveland Northeast
Source: MLS Now,MLS#: 5256626 Originating MLS: Lake Geauga Area Association of REALTORS
Facts & features
Interior
Bedrooms & bathrooms
- Bedrooms: 3
- Bathrooms: 3
- Full bathrooms: 2
- 1/2 bathrooms: 1
- Main level bathrooms: 3
- Main level bedrooms: 3
Bedroom
- Description: Flooring: Hardwood
- Level: First
- Dimensions: 11.4 x 14
Bedroom
- Description: Flooring: Hardwood
- Level: First
- Dimensions: 11.7 x 11.5
Bedroom
- Description: Flooring: Hardwood
- Level: First
- Dimensions: 11.7 x 14.5
Primary bathroom
- Level: First
- Dimensions: 9.9 x 3.9
Bathroom
- Level: First
- Dimensions: 9.9 x 6.3
Bathroom
- Level: First
- Dimensions: 4.5 x 6.7
Dining room
- Description: Flooring: Hardwood
- Level: First
- Dimensions: 11.1 x 13
Eat in kitchen
- Description: Breakfast Nook Area
- Level: First
- Dimensions: 7 x 6.7
Entry foyer
- Description: Flooring: Hardwood
- Level: First
- Dimensions: 3.8 x 4.7
Entry foyer
- Description: Flooring: Hardwood
- Level: First
- Dimensions: 3.1 x 6.8
Kitchen
- Features: Stone Counters
- Level: First
- Dimensions: 16.3 x 9
Laundry
- Level: Basement
- Dimensions: 12.2 x 25.4
Living room
- Description: Flooring: Hardwood
- Level: First
- Dimensions: 14.9 x 20.3
Recreation
- Description: Flooring: Luxury Vinyl Tile
- Features: Fireplace
- Level: Basement
- Dimensions: 12.6 x 26.11
Sunroom
- Level: First
- Dimensions: 7.9 x 8.2
Heating
- Forced Air, Fireplace(s), Gas, Hot Water, Steam
Cooling
- Central Air, Ceiling Fan(s)
Appliances
- Included: Dishwasher, Disposal, Microwave, Range, Refrigerator
- Laundry: In Basement
Features
- Chandelier, Entrance Foyer, Eat-in Kitchen, His and Hers Closets, Primary Downstairs, Multiple Closets, Open Floorplan, Pantry, Stone Counters, Storage, Natural Woodwork
- Basement: Finished
- Number of fireplaces: 2
- Fireplace features: Basement, Gas Log, Living Room, Gas
Interior area
- Total structure area: 1,969
- Total interior livable area: 1,969 sqft
- Finished area above ground: 1,567
- Finished area below ground: 402
Video & virtual tour
Property
Parking
- Total spaces: 2
- Parking features: Attached, Driveway, Garage
- Attached garage spaces: 2
Features
- Levels: One
- Stories: 1
- Patio & porch: Enclosed, Patio, Porch
Lot
- Size: 0.63 Acres
- Features: Corner Lot, Landscaped
Details
- Parcel number: 64915057
- Special conditions: Standard
Construction
Type & style
- Home type: SingleFamily
- Architectural style: Ranch
- Property subtype: Single Family Residence
Materials
- Aluminum Siding
- Roof: Asphalt,Shingle
Condition
- Updated/Remodeled
- Year built: 1954
Utilities & green energy
- Sewer: Public Sewer
- Water: Public
Community & HOA
Community
- Security: Smoke Detector(s)
- Subdivision: Indian Hills Estates Sec
HOA
- Has HOA: No
Location
- Region: Euclid
Financial & listing details
- Price per square foot: $135/sqft
- Tax assessed value: $166,300
- Annual tax amount: $3,847
- Date on market: 10/28/2026
- Cumulative days on market: 23 days
Estimated market value
Not available
Estimated sales range
Not available
Not available
Price history
| Date | Event | Price |
|---|---|---|
| 10/28/2026 | Listed for sale | $265,000+103.7%$135/sqft |
Source:  MLS Now #5256626 Report a problem | ||
| 8/24/2026 | Sold | $130,100-16.1%$66/sqft |
Source: Public Record Report a problem | ||
| 7/11/2001 | Sold | $155,000$79/sqft |
Source: Public Record Report a problem | ||
Public tax history
| Year | Property taxes | Tax assessment |
|---|---|---|
| 2025 | $3,626 -4% | $58,210 |
| 2024 | $3,778 -15.7% | $58,210 +5.3% |
| 2023 | $4,479 +2.5% | $55,300 |
| 2022 | $4,371 -11.1% | $55,300 |
| 2021 | $4,915 +20.4% | $55,300 +32% |
| 2020 | $4,083 +8.4% | $41,900 |
| 2019 | $3,768 -3.1% | $41,900 |
| 2018 | $3,887 +0.5% | $41,900 +20.7% |
| 2017 | $3,867 +8.6% | $34,720 |
| 2016 | $3,563 | $34,720 |
| 2015 | $3,563 +1.1% | $34,720 |
| 2014 | $3,524 +3.6% | $34,720 |
| 2013 | $3,401 +3.7% | $34,720 |
| 2012 | $3,279 -23.3% | $34,720 -39.2% |
| 2011 | $4,273 -1.4% | $57,090 |
| 2010 | $4,332 +5.1% | $57,090 |
| 2009 | $4,120 +2.2% | $57,090 -10% |
| 2008 | $4,032 +12.1% | $63,430 |
| 2007 | $3,597 +0% | $63,430 |
| 2006 | $3,596 +6.7% | $63,430 +14.4% |
| 2005 | $3,369 +12.4% | $55,450 |
| 2004 | $2,996 +5.4% | $55,450 |
| 2003 | $2,843 +4.4% | $55,450 +9% |
| 2002 | $2,722 -48.8% | $50,860 |
| 2001 | $5,315 -0.1% | $50,860 |
| 2000 | $5,320 | $50,860 |
Find assessor info on the county website
Monthly payment
Est. payment
Payment breakdown
Explore the cost of this home by adjusting the details. Changes won't be saved.Climate risks
Neighborhood: 44117
Nearby schools
Schools provided by the listing agent
- District: Euclid CSD - 1813
Source: MLS Now. This data may not be complete. We recommend contacting the local school district to confirm school assignments for this home.

Similar homes
- $249,9003 bd2 ba1.4k sqft434 Douglas Blvd, Richmond Heights, OH 44143For Sale
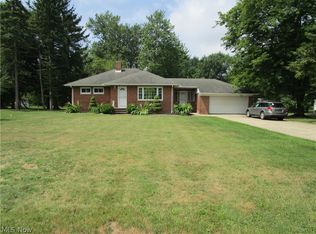 MLS ID #5234609, Tanesha M Speed, Keller Williams Greater Metropolitan. MLS Now
- $309,0004 bd3 ba2.9k sqft381 Balmoral Dr, Richmond Heights, OH 44143For Sale
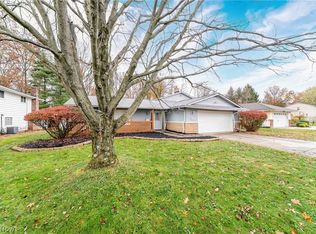 MLS ID #5262111, Janet Hayward, Keller Williams Greater Metropolitan. MLS Now
- $279,9003 bd3 ba2.4k sqft420 Audrey Dr, Richmond Heights, OH 44143For Sale
 MLS ID #5239868, Chamille A Elder, Century 21 Goldfire Realty. MLS Now
- $239,9003 bd2 ba1.4k sqft315 Greenvale Rd, South Euclid, OH 44121For Sale
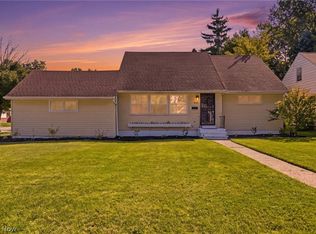 MLS ID #5240803, Alexander Litvak, EXP Realty, LLC.. MLS Now
