Skip main navigation
Active
  • $240,000

    2035 Mount Hebron Rd, Makanda, IL 62958

    3beds
    1,080sqft
    : 
    Loading
    Get pre-qualified
    Single Family Residence
    Built in 1999
    10.28 Acres Lot
    $-- Zestimate®
    $222/sqft
    $-- HOA

    What's special

    Stall for horsesSplit level floor designFenced in areaWell maintained homeKennel areaNewer hvac system
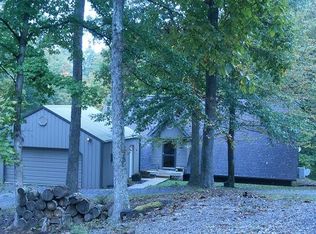
    Are you looking for a well maintained home sitting on 10+ peaceful & serene acres? This doublewide has 3 bedrooms, 2 baths, a split level floor design. There is a huge deck in the front perfect for grilling, relaxing or waiting for the River to River runners to come through so you can cheer them on. There is also a covered porch in the back, overlooking the pasture and a fenced in area. The previous owner maintained this property for 25 years & had a couple of horses and several rescue dogs, so there are a couple of fenced in areas for the fur babies or kiddos to play. Most of the property is pasture and is set up for someone who has or wants horses. The 24 x 30 pole barn has electric and water, a kennel area and a stall for horses. If you are tired of the cost of boarding those horses, this is a solution. There is also a small pond on the property but it sits away from the house in the wooded area. Roof was replaced in 2011. All of the appliances are 2-3 yrs old except the dishwasher is original. Septic aeration system was replaced in August 2023 & upgraded in 2025. New carpet was installed throughout in 2025. Engineer report shows the house is anchored properly & securely. Newer HVAC System. All ramps will stay but they are not ADA compliant. This property is perfectly located near Crab Orchard Wildlife Refuge, Shawnee National Forrest, Blue Sky Vineyard and several other vineyards. All are just minutes from here. Call today to view this beautiful 10+ acres and house. This is a very private & serene property that everyone wants.
    5 days
    |
    288
    |
    16
    |

    Zillow last checked:

    Listing updated:

    Listed by:

    Debi Snyder (618)303-6359,

    RE/MAX INTEGRITY

    Source: MRED as distributed by MLS GRID,MLS#: 12687686MLS Logo

    Loading...

      Facts & features

      Interior

      Bedrooms & bathrooms
      • Bedrooms: 3
      • Bathrooms: 2
      • Full bathrooms: 2
      Rooms
      • Room types: No additional rooms
      Primary bedroom
      • Features: Flooring (Carpet), Window Treatments (Blinds), Bathroom (Full, Double Sink, Shower Only)
      • Level: Main
      • Area: 143 Square Feet
      • Dimensions: 13X11
      Bedroom 2
      • Features: Flooring (Carpet)
      • Level: Main
      • Area: 117 Square Feet
      • Dimensions: 13X9
      Bedroom 3
      • Features: Flooring (Carpet)
      • Level: Main
      • Area: 90 Square Feet
      • Dimensions: 10X9
      Dining room
      • Features: Flooring (Linoleum)
      • Level: Main
      • Area: 132 Square Feet
      • Dimensions: 11X12
      Kitchen
      • Features: Kitchen (Eating Area-Table Space), Flooring (Linoleum)
      • Level: Main
      • Area: 132 Square Feet
      • Dimensions: 11X12
      Laundry
      • Features: Flooring (Linoleum)
      • Level: Main
      • Area: 45 Square Feet
      • Dimensions: 5X9
      Living room
      • Features: Flooring (Carpet)
      • Level: Main
      • Area: 221 Square Feet
      • Dimensions: 13X17
      Heating
      • Electric
      Cooling
      • Central Air
      Appliances
      • Included: Range, Microwave, Dishwasher, Refrigerator
      Features
      • Walk-In Closet(s), Dining Combo
      • Windows: Drapes
      • Basement: Crawl Space,None
      Interior area
      • Total structure area: 1,080
      • Total interior livable area: 1,080 sqft

      Property

      Parking
      • Total spaces: 10
      • Parking features: Yes
      Features
      • Stories: 1
      • Patio & porch: Deck, Porch
      • Fencing: Fenced
      Lot
      • Size: 10.28 Acres
      • Features: Corner Lot, Wooded, Pasture
      Details
      • Additional structures: Barn(s)
      • Parcel number: 0113001001
      • Special conditions: None
      • Other equipment: Ceiling Fan(s)

      Construction

      Type & style
      • Home type: SingleFamily
      • Architectural style: Ranch
      • Property subtype: Single Family Residence
      Materials
      • Vinyl Siding
      • Foundation: Block
      • Roof: Asphalt
      Condition
      • New construction: No
      • Year built: 1999

      Utilities & green energy

      • Sewer: Septic Tank
      • Water: Public

      Community & HOA

      HOA
      • Services included: None
      Location
      • Region: Makanda

      Financial & listing details

      • Price per square foot: $222/sqft
      • Tax assessed value: $4,850
      • Annual tax amount: $159
      • Date on market: 7/12/2026
      • Ownership: Fee Simple

        Estimated market value

        Not available

        Estimated sales range

        Not available

        $1,095/mo

        Price history

        DateEventPrice
        7/12/2026Listed for sale$240,000+3.4%$222/sqft
        Source: MRED as distributed by MLS GRID #12687686 Report a problem
        11/17/2025Sold$232,000-3.3%$215/sqft
        Source: MRED as distributed by MLS GRID #EB459014 Report a problem
        9/19/2025Contingent$239,900$222/sqft
        Source: RMLS Alliance as distributed by MLS GRID #EB459014 Report a problem
        8/27/2025Price change$239,900-2%$222/sqft
        Source: RMLS Alliance as distributed by MLS GRID #EB459014 Report a problem
        7/25/2025Listed for sale$244,900$227/sqft
        Source: RMLS Alliance as distributed by MLS GRID #EB459014 Report a problem

        Public tax history

        YearProperty taxesTax assessment
        2016$83 +2.7%$4,850
        2015$81 $4,850
        2014$81 $4,850
        2013$81 +3.4%$4,850
        2011$79 -3.3%$4,850 +3.9%
        2009$81 $4,670
        Find assessor info on the county website

        Monthly payment

        Est. payment

        Payment breakdown

        Explore the cost of this home by adjusting the details. Changes won't be saved.
        All calculations are estimates and provided by Zillow, Inc. for informational purposes only. Actual amounts may vary.
        HOA fees may include property taxes on listings classified as Co-Ops. Contact the listing agent and/or owner for fee details.
        Mortgage interest rates are dependent on a number of factors, including credit score, down payment, and repayment length. Interest rate data provided by Zillow Group Marketplace, Inc. as of 1/1/1970 from various mortgage lenders with which we have lead or other similar arrangements; the Estimated Payment is an average of those rates.
        See how much you could borrow to make a competitive offer.

        Climate risks

        Neighborhood: 62958

        Getting around

        0 / 100
        Car-Dependent
        13 / 100
        Somewhat Bikeable

        Nearby schools

        GreatSchools rating
        Schools provided by the listing agent
        • District: 84

        Source: MRED as distributed by MLS GRID. This data may not be complete. We recommend contacting the local school district to confirm school assignments for this home.

        A local agent can set up tours, give advice and negotiate with sellers.

        A local lender can help you make sure your offer is ready when you are.

        Browse local experts

        Similar homes