High-end finishesThoughtfully designed open-concept layoutLarge windowsElegant pot lightsLight-toned engineered hardwood floorsChef-inspired kitchenBrand-new stainless steel appliances

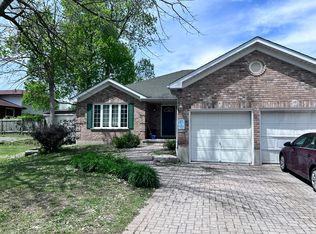
Welcome to 2035 Old Mill Road, a stunning, fully renovated brick backsplit in one of Kitchener's most sought-after neighborhoods. This home blends timeless charm with modern sophistication, featuring high-end finishes and a thoughtfully designed open-concept layout. Sunlight pours in through large windows, highlighting elegant pot lights and light-toned engineered hardwood floors that flow throughout the main living areas. The spacious living and dining areas are perfect for both everyday living and entertaining, seamlessly connecting to a chef-inspired kitchen equipped with brand-new stainless steel appliances, abundant cabinetry, and a generous island. Downstairs, a cozy yet spacious family room with a fireplace offers the perfect retreat for relaxing evenings. With four generously sized bedrooms and three spa-like bathrooms, there's room for the whole family to live comfortably. Step outside to your own private oasis, an in-ground pool surrounded by a fully fenced backyard, ideal for summer relaxation and entertaining guests. Located just minutes from Fairview Park Mall, top-rated schools, parks, the Grand River, and a wide range of dining and recreation options, this home offers unmatched convenience. Commuters will love the quick access to Highway 401, making travel around the city and beyond effortless. 2035 Old Mill Road delivers the perfect blend of comfort, style, and location, truly move-in ready.
6 days
|
83
|
5
|
Zillow last checked:
Listing updated:
Listed by:
EXP REALTY
Source: TRREB,MLS®#: X13570630Originating MLS®#: Toronto Regional Real Estate Board
Facts & features
Interior
Bedrooms & bathrooms
Bedrooms: 4
Bathrooms: 3
Bedroom
Level: Second
Dimensions: 5.11 x 3.71
Bedroom 2
Level: Second
Dimensions: 3.58 x 3.48
Bedroom 3
Level: Second
Dimensions: 3.28 x 3.3
Bedroom 4
Level: Main
Dimensions: 2.87 x 3.56
Dining room
Level: Main
Dimensions: 5.59 x 4.78
Family room
Level: Lower
Dimensions: 6.05 x 4.04
Kitchen
Level: Main
Dimensions: 3.45 x 3.78
Living room
Level: Main
Dimensions: 3.45 x 5.05
Recreation
Level: Basement
Dimensions: 5.41 x 4.62
Heating
Forced Air, Gas
Cooling
Central Air
Features
In-Law Capability
Basement: Finished
Has fireplace: Yes
Fireplace features: Family Room
Interior area
Living area range: 1500-2000 null
Property
Parking
Total spaces: 6
Parking features: Private Double
Has garage: Yes
Features
Has private pool: Yes
Pool features: In Ground
Lot
Size: 8,340 Square Feet
Features: School
Details
Parcel number: 226260095
Construction
Type & style
Home type: SingleFamily
Property subtype: Single Family Residence
Materials
Brick
Foundation: Concrete
Roof: Asphalt Shingle
Utilities & green energy
Sewer: Sewer
Community & HOA
Location
Region: Kitchener
Financial & listing details
Tax assessed value: C$445,000
Annual tax amount: C$6,037
Date on market: 7/16/2026
EXP REALTY
EXP REALTY
By pressing Contact Agent, you agree that the real estate professional identified above may call/text you about your search, which may involve use of automated means and pre-recorded/artificial voices. You don't need to consent as a condition of buying any property, goods, or services. Message/data rates may apply. You also agree to our Terms of Use. Zillow does not endorse any real estate professionals. We may share information about your recent and future site activity with your agent to help them understand what you're looking for in a home.