Don't miss this incredible, high-value opportunity to stop renting and own your piece of Hawthorne! Perfectly tailored for first-time buyers who refuse to compromise on space, 14012 Cerise Avenue delivers an unbeatable combination of expansive square footage and large, sun-drenched bedrooms where you can truly thrive. Bathed in brilliant natural light from the moment you step inside, this turnkey residence boasts a beautifully updated kitchen and sleek, refreshed flooring that instantly feel like home. Step outside your front door and elevate your lifestyle with resort-style community amenities, including a sparkling pool and soothing Jacuzzi—the ultimate neighborhood retreat for relaxing, recharging, and entertaining year-round. Move-in ready yet packed with endless potential to personalize and build instant equity, bright and spacious homes like this rarely stay on the market long—act fast and claim this South Bay gem before someone else does!
For sale
Listed by: Epique Realty • Aaron Aalcides • Contact: 310-999-8332
$656,000
14012 Cerise Ave, Hawthorne, CA 90250
3beds
1,788sqft
Townhouse
Built in 1980
1.79 Acres Lot
$655,300 Zestimate®
$367/sqft
$408/mo HOA
What's special
- 4 days |
- 297 |
- 9 |
Zillow last checked:
Listing updated:
Listed by:
Aaron Aalcides DRE #01948003 310-999-8332,
Epique Realty,
Sandra Osorio Montoya DRE #01980053,
Epique Realty
Source: CRMLS,MLS#: SB26174846 Originating MLS: California Regional MLS
Originating MLS: California Regional MLSFacts & features
Interior
Bedrooms & bathrooms
- Bedrooms: 3
- Bathrooms: 3
- Full bathrooms: 2
- 1/2 bathrooms: 1
- Main level bathrooms: 1
Rooms
- Room types: Bedroom, Laundry
Bedroom
- Features: All Bedrooms Up
Heating
- Central
Cooling
- Central Air
Appliances
- Included: Convection Oven, Dishwasher, Disposal, Gas Range, Gas Water Heater, Microwave, Refrigerator
- Laundry: Laundry Closet
Features
- Balcony, Open Floorplan, All Bedrooms Up
- Windows: Blinds, Custom Covering(s), Screens
- Has fireplace: Yes
- Fireplace features: Living Room
- Common walls with other units/homes: 1 Common Wall,End Unit,No One Above,No One Below
Interior area
- Total interior livable area: 1,788 sqft
Property
Parking
- Total spaces: 2
- Parking features: Garage - Attached
- Attached garage spaces: 2
Features
- Levels: Two
- Stories: 2
- Entry location: 1
- Pool features: Community, Heated, In Ground, Association
- Has view: Yes
- View description: None
Lot
- Size: 1.79 Acres
Details
- Additional structures: Boat House
- Parcel number: 4052028024
- Special conditions: Standard
Construction
Type & style
- Home type: Townhouse
- Property subtype: Townhouse
- Attached to another structure: Yes
Condition
- New construction: No
- Year built: 1980
Utilities & green energy
- Sewer: Public Sewer
- Water: Public
Community & HOA
Community
- Features: Storm Drain(s), Street Lights, Sidewalks, Pool
HOA
- Has HOA: Yes
- Amenities included: Boat House, Clubhouse, Dog Park, Picnic Area, Pool, Pet Restrictions, Pets Allowed, Spa/Hot Tub, Trash, Utilities, Water
- Services included: Sewer
- HOA fee: $408 monthly
- HOA name: Rusell Villa
- HOA phone: 800-284-4817
Location
- Region: Hawthorne
Financial & listing details
- Price per square foot: $367/sqft
- Tax assessed value: $380,514
- Annual tax amount: $5,084
- Date on market: 8/11/2026
- Cumulative days on market: 4 days
- Listing terms: Cash,Cash to New Loan,Conventional,Contract,FHA,VA Loan
Estimated market value
$655,300
$623,000 - $688,000
$4,005/mo
Price history
| Date | Event | Price |
|---|---|---|
| 8/11/2026 | Listed for sale | $656,000-2.8%$367/sqft |
Source:  CRMLS #SB26174846 Report a problem CRMLS #SB26174846 Report a problem | ||
| 5/17/2026 | Listing removed | $675,000$378/sqft |
Source:  CLAW #25539959 Report a problem CLAW #25539959 Report a problem | ||
| 8/20/2025 | Listed for sale | $675,000$378/sqft |
Source: CLAW #25539959 Report a problem | ||
| 7/9/2025 | Pending sale | $675,000$378/sqft |
Source: CLAW #25539959 Report a problem | ||
| 5/16/2025 | Listed for sale | $675,000+128.5%$378/sqft |
Source: CLAW #25539959 Report a problem | ||
| 9/2/2008 | Sold | $295,454+7.6%$165/sqft |
Source: Public Record Report a problem | ||
| 5/6/2008 | Sold | $274,533-31.9%$154/sqft |
Source: Public Record Report a problem | ||
| 5/27/2005 | Sold | $403,000$225/sqft |
Source: Public Record Report a problem | ||
Public tax history
| Year | Property taxes | Tax assessment |
|---|---|---|
| 2025 | $5,084 +5% | $380,514 +2% |
| 2024 | $4,840 +3.7% | $373,053 +2% |
| 2023 | $4,666 -1.4% | $365,740 +2% |
| 2022 | $4,730 +1.6% | $358,570 +2% |
| 2021 | $4,657 +0.3% | $351,540 +1% |
| 2020 | $4,641 | $347,937 +2% |
| 2019 | $4,641 +7.8% | $341,116 +2% |
| 2018 | $4,306 | $334,429 +2% |
| 2017 | $4,306 -29.9% | $327,872 +2% |
| 2016 | $6,143 +49.9% | $321,444 +1.5% |
| 2015 | $4,098 +15.2% | $316,617 +15.1% |
| 2014 | $3,558 | $275,000 +14.6% |
| 2012 | -- | $240,000 -15.8% |
| 2011 | -- | $285,000 +14.5% |
| 2010 | -- | $249,000 -15.7% |
| 2009 | -- | $295,500 -33.9% |
| 2008 | -- | $447,270 +2% |
| 2007 | -- | $438,500 +6.7% |
| 2006 | -- | $411,060 +58.8% |
| 2005 | -- | $258,790 +4% |
| 2004 | -- | $248,742 +19.9% |
| 2003 | -- | $207,400 +19.6% |
| 2002 | -- | $173,400 +38.7% |
| 2000 | -- | $125,000 |
Find assessor info on the county website
Monthly payment
Est. payment
Payment breakdown
Explore the cost of this home by adjusting the details. Changes won't be saved.Climate risks
Neighborhood: Moneta Gardens
Nearby schools
GreatSchools rating
- 5/10Zela Davis SchoolGrades: K-5Distance: 0.5 mi
- 4/10Bud Carson Middle SchoolGrades: 6-8Distance: 0.2 mi
- 4/10Leuzinger High SchoolGrades: 9-12Distance: 0.9 mi
Schools provided by the listing agent
- Middle: Hawthorne
Source: CRMLS. This data may not be complete. We recommend contacting the local school district to confirm school assignments for this home.
- $645,0003 bd3 ba1.6k sqft14002 Cerise Ave, Hawthorne, CA 90250Sold
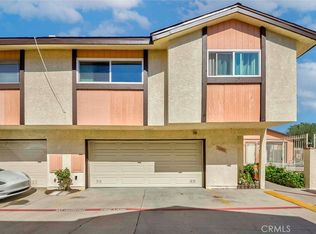
- $662,9003 bd3 ba1.7k sqft14014 Cerise Ave, Hawthorne, CA 90250Off Market
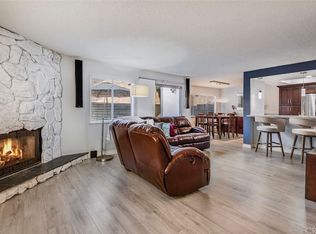
- $---- bd1 ba480 sqft14026 Cerise Ave, Hawthorne, CA 90250Off Market

- $---- bd1 ba-- sqft14026 Cerise Ave #3RD, Hawthorne, CA 90250Off Market

- $610,0003 bd3 ba1.6k sqft14000 Cerise Ave, Hawthorne, CA 90250Sold
- $672,6003 bd3 ba1.6k sqft14004 Cerise Ave, Hawthorne, CA 90250Off Market
- $3,9503 bd3 ba1.7k sqft14016 Cerise Ave, Hawthorne, CA 90250For Rent
- $609,4003 bd3 ba1.6k sqft14018 Cerise Ave, Hawthorne, CA 90250Off Market
A local agent can set up tours, give advice and negotiate with sellers.
Similar homes
- $659,9003 bd3 ba1.2k sqft15809 Venus Pl, Gardena, CA 90249For Sale
 MLS ID #PW26158912, Brendan Mahoney, First Team Real Estate. CRMLS
 - $649,0003 bd3 ba1.3k sqft17040 Downey Ave APT A, Bellflower, CA 90706For Sale
 MLS ID #OC26169423, Bilei Lu, Blue Whale Realty. CRMLS
 - $699,0003 bd3 ba1.5k sqft535 E 223rd St Unit 16, Carson, CA 90745For Sale
 MLS ID #SB26175232, Antonina Morofuji, Keller Williams Realty. CRMLS
 - $599,0003 bd3 ba1.3k sqft321 W Queen St APT 8, Inglewood, CA 90301For Sale
 MLS ID #SB26170359, Cynthia Castile, The Realestate Group. CRMLS
 - $649,0002 bd3 ba1.1k sqft1599 W Jefferson Blvd, Los Angeles, CA 90018For SaleMLS ID #SB26161264, Edward Kaminsky, eXp Realty of California, Inc. CRMLS
- $749,0002 bd3 ba1.4k sqft3431 Artesia Blvd Unit 21, Torrance, CA 90504For SaleMLS ID #SB26145837, Takeshi Kida, Takeshi Kida. CRMLS
- $650,0003 bd3 ba1.6k sqft12038 Orange St, Norwalk, CA 90650For SaleMLS ID #SB26158493, Imran Fazalbhoy, REMAX AEGIS. CRMLS
- $714,9002 bd3 ba1.2k sqft3935 W 182nd St, Torrance, CA 90504For SaleMLS ID #SB26126297, Laura Luna, Century 21 Coastal Properties. CRMLS
- $749,9003 bd3 ba1.3k sqft2760 Gramercy Ave, Torrance, CA 90501For SaleMLS ID #SB26164282, Eric Baskett, Century 21 Coastal Properties. CRMLS
- $535,0002 bd3 ba1.1k sqft15205 S Budlong Ave APT 19, Gardena, CA 90247For SaleMLS ID #SB26125677, Steve Hwang, Century 21 Coastal Properties. CRMLS
- $659,0003 bd3 ba1.9k sqft9914 Tweedy Ln APT C, Downey, CA 90240For SaleMLS ID #TR26092956, Anna Yang, New Star Realty & Inv.. CRMLS
- $658,0003 bd3 ba1.4k sqft1144 Walnut Grove Ave APT C, Rosemead, CA 91770For SaleMLS ID #WS26150340, PAULINE LAM, KO TAI REALTY. CRMLS
- $620,0003 bd3 ba1.2k sqft12205 Foster Rd, Norwalk, CA 90650For SaleMLS ID #PW26171025, Jeff Anderson, eXp Realty of California Inc. CRMLS
- $629,9993 bd3 ba1.2k sqft5577 Pioneer Blvd APT 9, Whittier, CA 90601For SaleMLS ID #PW26129926, Pablo Salcedo, First Team Real Estate. CRMLS
- $750,0004 bd2 ba1.6k sqft976 Baycrest Ln, Harbor City, CA 90710For SaleMLS ID #PW26160792, Jon-Jon Fuentes, NTMR Holdings Inc.. CRMLS
- $698,0003 bd3 ba1.3k sqft824 S Stoneman Ave APT 16, Alhambra, CA 91801For SaleMLS ID #CV26174422, Vicky Zhang, STAR MAX REATLY. CRMLS
- $878,0003 bd3 ba1.6k sqft4021 W 182nd St APT H, Torrance, CA 90504For SaleMLS ID #AR26052933, Chu Feng Chu, Pinnacle Real Estate Group. CRMLS
- $695,0003 bd3 ba1.7k sqft1158 W 11th St Unit J, San Pedro, CA 90731For SaleMLS ID #SB26102069, Danielle Whitney Moore, Keller Williams Realty. CRMLS
- $829,0003 bd2 ba1.6k sqft24420 Alliene Ave, Lomita, CA 90717For SaleMLS ID #PV26173530, Matthew Engle, Vista Sotheby's International Realty. CRMLS
- $625,0002 bd2 ba938 sqft303 W Linda Vista Ave APT 19, Alhambra, CA 91801For SaleMLS ID #WS26174440, HUAI-YUEH KANG, KW Executive. CRMLS
Local buyer's agents are ready to help
