Exceptional Fourplex Conversion Opportunity in Hawthorne! Currently permitted with the City of Hawthorne as a single-family residence and in the approval process for conversion to a multi-family fourplex. New pricing reflects the property's current permit status while approvals remain in process, creating a unique value-add opportunity for the right buyer.The existing property configuration includes a spacious 5BD/3BA unit (approx. 1,793 sq. ft.), completed in December 2021; a two-story 2BD/1.5BA unit (approx. 824 sq. ft.), completed in September 2024; and a 1BD/1BA unit (approx. 418 sq. ft.), completed in September 2024. The half bath in the 2-bedroom unit was converted from a downstairs closet beneath the stairs and is included in the ongoing permit process.Current plans also include conversion of the existing garage into an additional studio unit (proposed approx. 269 sq. ft.); the studio conversion has not yet been constructed.Additional opportunity: Seller has an existing mortgage at approximately 2.46% APR that may be assumable. Seller's current mortgage servicer has advised that the assumption process is expected to take at least 45 days. Loan assumption is subject to lender approval, buyer qualification, terms and conditions.The property offers substantial future income and value-add potential as the permit process progresses. Buyers are strongly encouraged to conduct their own due diligence and independently verify square footage, room/unit configuration, completion dates, permits, zoning, rental potential, loan assumption eligibility, City requirements, and all other aspects of the property. All square footage figures are approximate and should be independently verified by buyer.
For sale
$1,165,000
11612 Cimarron Ave, Hawthorne, CA 90250
8beds
2,630sqft
Residential, Single Family Residence
Built in 1954
5,405 Square Feet Lot
$1,144,600 Zestimate®
$443/sqft
$-- HOA
What's special
- 2 days |
- 121 |
- 6 |
Zillow last checked:
Listing updated:
Listed by:
Guinevere Gandolfo Scaldaferri DRE # 02226410 310-361-1885,
EstateX inc. 310-770-7032,
Hosh Maha DRE # 02131447 424-446-3705,
EstateX inc.
Source: CLAW,MLS#: 26871637
Facts & features
Interior
Bedrooms & bathrooms
- Bedrooms: 8
- Bathrooms: 6
- Full bathrooms: 5
- 1/2 bathrooms: 1
Rooms
- Room types: Converted Bedroom, Jack And Jill
Bedroom
- Features: Multi-Level Bedroom
Bathroom
- Features: Dual Entry (Jack & Jill) Bath, Shower and Tub, Remodeled
Heating
- Central, Wall
Cooling
- None
Appliances
- Included: Gas Cooking Appliances, Microwave, Refrigerator, Range/Oven
- Laundry: Other, In Garage, Stackable W/D Hookup
Features
- Ceiling Fan(s), Eat-in Kitchen, Dining Area
- Flooring: Vinyl Plank, Wood Laminate, Wood
- Number of fireplaces: 1
- Fireplace features: Decorative
Interior area
- Total structure area: 2,630
- Total interior livable area: 2,630 sqft
Property
Parking
- Total spaces: 2
- Parking features: Garage
- Garage spaces: 1
- Uncovered spaces: 1
Features
- Levels: Two,One
- Stories: 2
- Exterior features: Balcony
- Pool features: None
- Spa features: None
- Has view: Yes
- View description: None
Lot
- Size: 5,405 Square Feet
- Dimensions: 54 x 100
Details
- Additional structures: None
- Parcel number: 4057013015
- Zoning: HAR1YY
- Special conditions: Standard
Construction
Type & style
- Home type: SingleFamily
- Architectural style: Traditional
- Property subtype: Residential, Single Family Residence
Condition
- Fixer,Updated/Remodeled
- Year built: 1954
Community & HOA
Community
- Security: Prewired, Alarm System
HOA
- Has HOA: No
Location
- Region: Hawthorne
Financial & listing details
- Price per square foot: $443/sqft
- Tax assessed value: $880,801
- Annual tax amount: $11,108
- Date on market: 8/12/2026
Estimated market value
$1,144,600
$1.09M - $1.20M
$3,011/mo
Price history
| Date | Event | Price |
|---|---|---|
| 8/12/2026 | Listed for sale | $1,165,000-2.8%$443/sqft |
Source:  CLAW #26871637 Report a problem CLAW #26871637 Report a problem | ||
| 8/12/2026 | Listing removed | $1,199,000$456/sqft |
Source: CLAW #26837361 Report a problem | ||
| 7/19/2026 | Listed for sale | $1,199,000-6%$456/sqft |
Source: CLAW #26837361 Report a problem | ||
| 6/16/2026 | Contingent | $1,275,000$485/sqft |
Source: CLAW #26837361 Report a problem | ||
| 5/25/2026 | Listed for sale | $1,275,000+53.6%$485/sqft |
Source: CLAW #26837361 Report a problem | ||
| 10/8/2021 | Sold | $830,000$316/sqft |
Source: Public Record Report a problem | ||
| 9/7/2021 | Pending sale | $830,000+2.5%$316/sqft |
Source: Realty Executives Broker of Record #RS21176953 Report a problem | ||
| 9/2/2021 | Listing removed | -- |
Source: Realty Executives Broker of Record Report a problem | ||
| 8/13/2021 | Price change | $810,000-2.4%$308/sqft |
Source: Realty Executives Broker of Record #RS21176953 Report a problem | ||
| 7/12/2021 | Price change | $830,000-3.5%$316/sqft |
Source: Realty Executives Broker of Record #RS21101529 Report a problem | ||
| 6/21/2021 | Price change | $860,000-4.4%$327/sqft |
Source: Realty Executives Broker of Record #RS21101529 Report a problem | ||
| 6/7/2021 | Price change | $899,900-3.2%$342/sqft |
Source: Realty Executives Broker of Record #RS21101529 Report a problem | ||
| 5/25/2021 | Price change | $930,000-2.1%$354/sqft |
Source: Realty Executives Broker of Record #RS21101529 Report a problem | ||
| 5/18/2021 | Listed for sale | $950,000+75.9%$361/sqft |
Source: Realty Executives Broker of Record #RS21101529 Report a problem | ||
| 6/2/2005 | Sold | $540,000$205/sqft |
Source: Public Record Report a problem | ||
Public tax history
| Year | Property taxes | Tax assessment |
|---|---|---|
| 2025 | $11,108 +2.8% | $880,801 +2% |
| 2024 | $10,807 +1.8% | $863,531 +2% |
| 2023 | $10,619 +5.2% | $846,600 +2% |
| 2022 | $10,097 +17.3% | $830,000 +19.4% |
| 2021 | $8,608 -0.8% | $695,378 +1% |
| 2020 | $8,681 | $688,248 +2% |
| 2019 | $8,681 +6.1% | $674,754 +2% |
| 2018 | $8,180 | $661,525 +19.2% |
| 2017 | $8,180 +18.2% | $555,000 |
| 2016 | $6,919 +0.7% | $555,000 +4.9% |
| 2015 | $6,869 +23.7% | $529,000 +21.6% |
| 2014 | $5,555 | $435,000 +10.1% |
| 2012 | -- | $395,000 |
| 2011 | -- | $395,000 -6.4% |
| 2010 | -- | $422,000 -15.5% |
| 2009 | -- | $499,700 -12.8% |
| 2008 | -- | $573,050 +2% |
| 2007 | -- | $561,815 +2% |
| 2006 | -- | $550,800 +123.9% |
| 2005 | -- | $245,974 +4% |
| 2004 | -- | $236,425 +1.9% |
| 2003 | -- | $232,093 +2% |
| 2002 | -- | $227,543 +4% |
| 2000 | -- | $218,709 |
Find assessor info on the county website
Monthly payment
Est. payment
Payment breakdown
Explore the cost of this home by adjusting the details. Changes won't be saved.Climate risks
Neighborhood: Holly Park
Nearby schools
GreatSchools rating
- 4/10Cimarron Avenue Elementary SchoolGrades: K-5Distance: 0.1 mi
- 6/10Animo Charter Middle No. 3Grades: 6-8Distance: 0.6 mi
- 3/10George Washington Preparatory High SchoolGrades: 9-12Distance: 0.9 mi
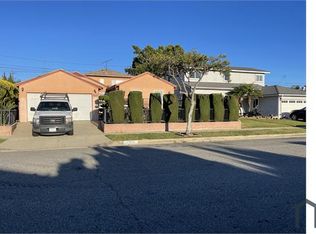
- $--5 bd3 ba1.6k sqft11612 Cimarron Ave #A, Hawthorne, CA 90250Off Market
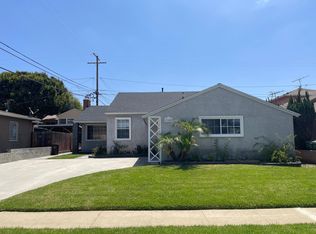
- $825,2003 bd2 ba1.1k sqft11608 Cimarron Ave, Hawthorne, CA 90250Off Market
- $919,1005 bd3 ba2.2k sqft11618 Cimarron Ave, Hawthorne, CA 90250Off Market
- $759,1003 bd2 ba1.2k sqft11613 Tarron Ave, Hawthorne, CA 90250Off Market
- $764,7003 bd2 ba1.4k sqft11624 Cimarron Ave, Hawthorne, CA 90250Off Market
- $790,2003 bd2 ba1.2k sqft11602 Cimarron Ave, Hawthorne, CA 90250Off Market
- $778,6003 bd2 ba1.4k sqft11609 Tarron Ave, Hawthorne, CA 90250Off Market
- $801,7003 bd2 ba1.2k sqft11619 Tarron Ave, Hawthorne, CA 90250Off Market
A local agent can set up tours, give advice and negotiate with sellers.
Similar homes
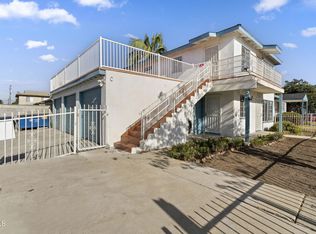
- $1,199,0006 bd3 ba2.6k sqft11538 Eucalyptus Ave, Hawthorne, CA 90250For Sale
 MLS ID #V1-38032, Daniel Brooks, RE/MAX Gold Coast REALTORS. CRMLS
 - $899,0006 bd3 ba2.5k sqft2124 W 112th St, Los Angeles, CA 90047For Sale
 MLS ID #26829407, Yonnine Hawkins Garr DRE # 01715650, Chase Skye Realty Group. CLAW
 - $1,195,0006 bd4 ba2.7k sqft2309 W 29th Pl, Los Angeles, CA 90018For Sale
 MLS ID #26870771, David Raposa DRE # 00905218, City Living Realty. CLAW
 - $999,0005 bd3 ba1.9k sqft433 W 55th St, Los Angeles, CA 90037For Sale
 MLS ID #DW26154892, Jonathan Calderon, Real Broker. CRMLS
 - $1,165,0007 bd4 ba2.1k sqft1305 W 37th Pl, Los Angeles, CA 90007For SaleMLS ID #26833215, MiJeong Kim DRE # 01887660, Mi Jeong Kim. CLAW
- $1,125,0006 bd4 ba3k sqft1503 W Adams Blvd, Los Angeles, CA 90007For SaleMLS ID #IV26172953, JORGE CASAS, eHomes. CRMLS
- $1,195,0006 bd6 ba2.2k sqft1659 W 39th St, Los Angeles, CA 90062For SaleMLS ID #CV26139714, Monica Molina, RE/MAX TOP PRODUCERS. CRMLS
- $950,0006 bd4 ba1.9k sqft806 W 132nd St, Gardena, CA 90247For SaleMLS ID #WS26091661, ALEXANDER CHAN, LPT Realty, Inc. CRMLS
- $1,199,0005 bd4 ba2.5k sqft6729 Ensign Ave, North Hollywood, CA 91606For SaleMLS ID #26865195, Jesse Hlubik DRE # 01801928, Berkshire Hathaway HomeServices California Properties. CLAW
- $895,0005 bd3 ba2.3k sqft3818 W 111th Pl, Inglewood, CA 90303For SaleMLS ID #SB26162785, Christine Ballesteros, Estate Properties. CRMLS
- $1,269,0005 bd3 ba1.7k sqft1031 W 227th St, Torrance, CA 90502For SaleMLS ID #DW26178580, Ramon Sanchez, Century 21 Allstars. CRMLS
- $1,249,0006 bd4 ba3.8k sqft15513 S Tarrant Ave, Compton, CA 90220For SaleMLS ID #26834609, Jon Polansky DRE # 01751866, Sotheby's International Realty. CLAW
- $949,0005 bd4 ba1.7k sqft1742 W 36th St, Los Angeles, CA 90018For SaleMLS ID #26832329, Juan Longfellow DRE # 01513675, Compass. CLAW
- $1,195,0005 bd3 ba2.6k sqft4058 9th Ave, Los Angeles, CA 90008For SaleMLS ID #26837723, Vanessa Jollivette DRE # 00811355, B Jollivette & Associates Inc. CLAW
- $1,089,0005 bd3 ba2k sqft22740 Meyler St, Torrance, CA 90502For SaleMLS ID #26670363, Jane Moon DRE # 02121972, eXp Realty of Greater Los Angeles. CLAW
- $1,289,0007 bd4 ba2k sqft2641 S Catalina St, Los Angeles, CA 90007For SaleMLS ID #SR26006121, Max Bautista Jr., Beverly and Company, Inc.. CRMLS
- $939,9975 bd3 ba2.1k sqft1129 E Helmick St, Carson, CA 90746For SaleMLS ID #ML82056323, Sandra Sample. MLSListings Inc
- $1,095,0005 bd4 ba1.9k sqft6510 Lucille Ave, Bell, CA 90201For SaleMLS ID #RS26124639, Nellie Carrillo, United Real Estate Pacific States. CRMLS
- $1,119,9005 bd5 ba2.2k sqft1709 E Luray St, Long Beach, CA 90807For SaleMLS ID #PW26171909, Joe De La Torre, Legends Realty. CRMLS
- $1,110,0007 bd3 ba2.1k sqft2607 Darwin Ave, Los Angeles, CA 90031For SaleMLS ID #260011292, Jane Welch, Fathom Realty Group, Inc. SDMLS
Local buyer's agents are ready to help
