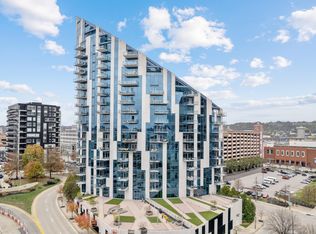
Sleek, sophisticated 3rd floor 2-bedroom retreat end-unit with office/flex space. Incredible value. Views of the Roebling Bridge, Cincinnati Skyline, Reds Stadium, fireworks, Covington neighborhood and Kentucky Hills from floor-to-ceiling windows. Open, light-filled floor plan invites you and your guests to relax and enjoy The Ascent with all of its fantastic amenities including 24 hour concierge service, heated pool, gym, wine tasting room, media room, conference space, two guest suites and more. Two designated parking spaces. Large storage room. Sellers live in unit 5 months per year, and some furnishings are available.
For sale
$549,900
1 Roebling Way Unit 301, Covington, KY 41011
2beds
1,964sqft
Condominium, Residential
Built in 2008
-- sqft lot
$-- Zestimate®
$280/sqft
$1,927/mo HOA
What's special
Open light-filled floor planFloor-to-ceiling windows
- 4 days |
- 180 |
- 5 |
Zillow last checked:
Listing updated:
Listed by:
Lee Robinson cindy@robinsonsir.com,
Robinson Sotheby's Int. Realty
Source: NKMLS,MLS#: 645586
Facts & features
Interior
Bedrooms & bathrooms
- Bedrooms: 2
- Bathrooms: 3
- Full bathrooms: 2
- 1/2 bathrooms: 1
Primary bedroom
- Features: Bath Adjoins, Ceiling Fan(s), Walk-In Closet(s), Window Treatments, Carpet Flooring
- Level: First
- Area: 288
- Dimensions: 18 x 16
Bedroom 2
- Features: Bath Adjoins, Ceiling Fan(s), Carpet Flooring
- Level: First
- Area: 252
- Dimensions: 18 x 14
Entry
- Features: Closet(s), Wood Flooring
- Level: First
- Area: 100
- Dimensions: 10 x 10
Kitchen
- Features: Breakfast Bar, Eat-in Kitchen, Pantry, Recessed Lighting, Wood Cabinets, Wood Flooring
- Level: First
- Area: 135
- Dimensions: 15 x 9
Laundry
- Description: Pantry/laundry
- Level: First
- Area: 55
- Dimensions: 11 x 5
Living room
- Features: Window Treatments, Ceiling Fan(s), Wood Flooring, Walk-Out Access
- Level: First
- Area: 550
- Dimensions: 25 x 22
Office
- Features: Carpet Flooring
- Level: First
- Area: 88
- Dimensions: 11 x 8
Primary bath
- Features: Double Vanity, Jetted Tub, Shower, Tile Flooring
- Level: First
- Area: 140
- Dimensions: 10 x 14
Heating
- Forced Air, Electric, Baseboard
Cooling
- Central Air
Appliances
- Included: Gas Cooktop, Dishwasher, Disposal, Dryer, Microwave, Refrigerator, Washer
Features
- Walk-In Closet(s), Eat-in Kitchen, Ceiling Fan(s), High Ceilings, Recessed Lighting
- Windows: Picture Window(s)
Interior area
- Total structure area: 1,964
- Total interior livable area: 1,964 sqft
Property
Parking
- Total spaces: 2
- Parking features: Assigned, Garage
- Garage spaces: 2
Features
- Levels: One
- Stories: 1
- Patio & porch: Patio
- Exterior features: Balcony, Lighting, Outdoor Grill
- Has view: Yes
- View description: City, Neighborhood, Skyline
Details
- Parcel number: 8541405301.00
- Zoning description: Residential
- Other equipment: Intercom
Construction
Type & style
- Home type: Condo
- Architectural style: Contemporary
- Property subtype: Condominium, Residential
- Attached to another structure: Yes
Materials
- Other
- Foundation: Poured Concrete
- Roof: Composition
Condition
- Existing Structure
- New construction: No
- Year built: 2008
Utilities & green energy
- Sewer: Public Sewer
- Water: Public
- Utilities for property: Cable Available, Natural Gas Available
Community & HOA
Community
- Security: Security System, Smoke Detector(s)
HOA
- Has HOA: Yes
- Amenities included: Landscaping, Playground, Pool, Clubhouse, Fitness Center, Management
- Services included: Pest Control, Association Fees, Electricity, Gas, Heat, Maintenance Grounds, Maintenance Structure, Security, Sewer, Snow Removal, Trash
- HOA fee: $1,927 monthly
Location
- Region: Covington
Financial & listing details
- Price per square foot: $280/sqft
- Tax assessed value: $392,000
- Date on market: 8/11/2026
- Cumulative days on market: 160 days
Estimated market value
Not available
Estimated sales range
Not available
Not available
Price history
| Date | Event | Price |
|---|---|---|
| 8/11/2026 | Listed for sale | $549,900-4.3%$280/sqft |
Source:  NKMLS #645586 Report a problem NKMLS #645586 Report a problem | ||
| 8/7/2026 | Price change | $5,000-9%$3/sqft |
Source: Zillow Rentals Report a problem | ||
| 7/24/2026 | Listed for rent | $5,495$3/sqft |
Source: Zillow Rentals Report a problem | ||
| 7/22/2026 | Listing removed | $574,900$293/sqft |
Source: NKMLS #639737 Report a problem | ||
| 4/20/2026 | Price change | $574,900-4.2%$293/sqft |
Source: NKMLS #639737 Report a problem | ||
| 2/19/2026 | Listed for sale | $599,900$305/sqft |
Source: NKMLS #639737 Report a problem | ||
| 2/11/2026 | Pending sale | $599,900$305/sqft |
Source: NKMLS #639737 Report a problem | ||
| 2/9/2026 | Listed for sale | $599,900$305/sqft |
Source: NKMLS #639737 Report a problem | ||
| 1/6/2026 | Listing removed | $599,900$305/sqft |
Source: NKMLS #638015 Report a problem | ||
| 11/14/2025 | Listed for sale | $599,900-3.2%$305/sqft |
Source: NKMLS #638015 Report a problem | ||
| 12/31/2022 | Listing removed | -- |
Source: NKMLS #603726 Report a problem | ||
| 5/9/2022 | Listed for sale | $620,000+3.4%$316/sqft |
Source: NKMLS #603726 Report a problem | ||
| 3/1/2022 | Listing removed | -- |
Source: NKMLS #551096 Report a problem | ||
| 12/2/2021 | Listed for sale | $599,900-5.5%$305/sqft |
Source: NKMLS #551096 Report a problem | ||
| 7/22/2021 | Listing removed | -- |
Source: NKMLS #545028 Report a problem | ||
| 1/7/2021 | Price change | $635,000-3.2%$323/sqft |
Source: Coldwell Banker Realty #545028 Report a problem | ||
| 8/20/2020 | Price change | $656,300-2.8%$334/sqft |
Source: Coldwell Banker West Shell #545028 Report a problem | ||
| 5/21/2020 | Listed for sale | $675,000$344/sqft |
Source: Coldwell Banker West Shell #545028 Report a problem | ||
| 3/3/2020 | Listing removed | $675,000$344/sqft |
Source: Coldwell Banker West Shell - Hyde Park #530903 Report a problem | ||
| 9/9/2019 | Listed for sale | $675,000+3.1%$344/sqft |
Source: Coldwell Banker West Shell #530903 Report a problem | ||
| 1/27/2018 | Listing removed | $655,000$334/sqft |
Source: Robinson Sotheby's International Realty #415225 Report a problem | ||
| 12/18/2017 | Listed for sale | $655,000$334/sqft |
Source: Robinson Sotheby's International Realty #415225 Report a problem | ||
Public tax history
| Year | Property taxes | Tax assessment |
|---|---|---|
| 2023 | -- | $392,000 |
| 2022 | -- | $392,000 |
| 2021 | -- | $392,000 |
| 2020 | $75 | $392,000 |
| 2019 | $75 | $392,000 |
| 2018 | $75 | $392,000 |
| 2017 | $75 +25% | $392,000 |
| 2015 | $60 | $392,000 |
| 2014 | $60 | $392,000 |
| 2013 | $60 | $392,000 |
| 2012 | -- | $392,000 |
| 2011 | -- | $392,000 |
| 2010 | -- | $392,000 |
Find assessor info on the county website
Monthly payment
Est. payment
Payment breakdown
Explore the cost of this home by adjusting the details. Changes won't be saved.Climate risks
Neighborhood: 41011
Nearby schools
GreatSchools rating
- 7/10John G Carlisle Elementary SchoolGrades: K-5Distance: 0.7 mi
- 3/10Holmes Middle SchoolGrades: 6-8Distance: 2 mi
- 1/10Holmes High SchoolGrades: 9-12Distance: 2 mi
Schools provided by the listing agent
- Middle: Holmes Middle School
- High: Holmes Senior High
Source: NKMLS. This data may not be complete. We recommend contacting the local school district to confirm school assignments for this home.
- $899,9002 bd3 ba2.2k sqft1 Roebling Way UNIT 1004, Covington, KY 41011Sold
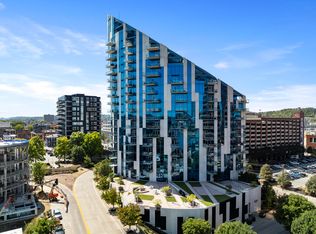
- $932,0002 bd3 ba2.4k sqft1 Roebling Way UNIT 1706, Covington, KY 41011Sold
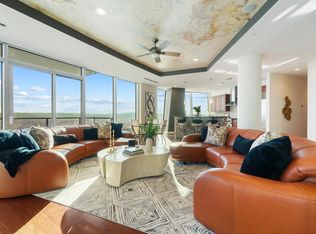
- $950,0002 bd3 ba2.5k sqft1 Roebling Way UNIT 1806, Covington, KY 41011Sold
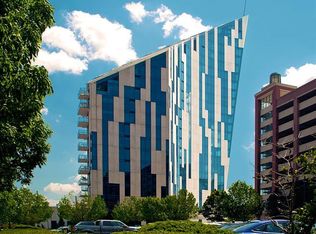
- $425,0002 bd3 ba1.7k sqft1 Roebling Way UNIT 306, Covington, KY 41011Sold
- $685,0002 bd3 ba2.1k sqft1 Roebling Way UNIT 504, Covington, KY 41011Sold
- $445,0002 bd2 ba1.2k sqft1 Roebling Way UNIT 602, Covington, KY 41011Sold
- $635,0002 bd3 ba2.2k sqft1 Roebling Way UNIT 304, Covington, KY 41011Sold
- $450,0001 bd2 ba1k sqft1 Roebling Way UNIT 905, Covington, KY 41011Sold
A local agent can set up tours, give advice and negotiate with sellers.
A local lender can help you make sure your offer is ready when you are.
Similar homes
- $625,0002 bd3 ba1.9k sqft1 Roebling Way Unit 401, Covington, KY 41011For Sale
 MLS ID #640816, Michele Mamo, eXp Realty LLC. NKMLS
 - $639,0002 bd3 ba1.7k sqft1 Roebling Way Unit 406, Covington, KY 41011For Sale
 MLS ID #639622, Timothy Roberts, Comey & Shepherd, LLC. NKMLS
 - $545,0002 bd3 ba2k sqft210 E 8th St, Covington, KY 41011For Sale
 MLS ID #643792, Andre Bogle, Coldwell Banker Realty FM. NKMLS
 - $578,5002 bd2 ba1.7k sqft400 Pike St Unit 612, Cincinnati, OH 45202For Sale

 MLS ID #1883718, Kimberly Louis, RE/MAX Preferred Group. Cincy MLS
 - $595,0002 bd3 ba1.9k sqft1172 Grays Peak, Covington, KY 41011For SaleMLS ID #644716, Holly Nally, Huff Realty - Florence. NKMLS
- $450,0002 bd3 ba1.9k sqft128 W 10th St, Covington, KY 41011For SaleMLS ID #644816, Jarret Iseral, Re/Max United Associates. NKMLS
- $390,0002 bd2 ba1.3k sqft210 E 2nd St #B, Covington, KY 41011For SaleMLS ID #644019, Jennifer Sarver, Comey & Shepherd, LLC. NKMLS
- $775,0002 bd3 ba2.4k sqft223 E 2nd St, Covington, KY 41011For SaleMLS ID #645217, Amy Brooks, Coldwell Banker Realty FM. NKMLS
- $450,0002 bd2 ba1.7k sqft2200 Victory Pkwy APT 905, Cincinnati, OH 45206For SaleMLS ID #1889601, Maria Walley, Comey & Shepherd. Cincy MLS
- $289,0002 bd1 ba987 sqft323 E 2nd St APT 208, Covington, KY 41011For SaleMLS ID #643404, Michele Mamo, eXp Realty LLC. NKMLS
- $582,999-- bd-- ba2.5k sqft1410 Scott St, Covington, KY 41011For SaleMLS ID #641626, Nicole Rankin, Coldwell Banker Realty FM. NKMLS
- $499,9002 bd2 ba1.6k sqft2200 Victory Pkwy APT 1504, Cincinnati, OH 45206For SaleMLS ID #1877656, Lee G. Robinson, Robinson Sotheby's Internat'l. Cincy MLS
- $439,0002 bd3 ba1.7k sqft3415 Golden Ave, Cincinnati, OH 45226For SaleMLS ID #1890149, Amy Hackett Roe, Coldwell Banker Realty. Cincy MLS
- $584,0002 bd2 ba1.7k sqft617 Manhattan Blvd #204, Dayton, KY 41074New ConstructionMLS ID #643981, The Berens Team, Keller Williams Realty Service. NKMLS
- $675,0003 bd3 ba2.5k sqft550 Scenic Dr, Park Hills, KY 41011For SaleMLS ID #645479, Michele Mamo, eXp Realty LLC. NKMLS
- $399,9002 bd2 ba1k sqft120 Main St #212, Newport, KY 41071For SaleMLS ID #645296, Janet Meyer, J.A. Trautmann, Inc.. NKMLS
- $624,9004 bd3 ba2.8k sqft22 Tower Dr, Newport, KY 41071For SaleMLS ID #643678, Lucie Purcell, Huff Realty - CC. NKMLS
- $359,9002 bd2 ba1.1k sqft15 W 4th St Unit 401, Cincinnati, OH 45202For SaleMLS ID #1888602, Christopher R. Pfeiffer, Comey & Shepherd. Cincy MLS
- $649,9003 bd3 ba2k sqft3435 Golden Ave Unit 901, Cincinnati, OH 45226For SaleMLS ID #1880094, Lee G. Robinson, Robinson Sotheby's Internat'l. Cincy MLS
- $434,9003 bd2 ba2.6k sqft326 W 8th St, Covington, KY 41011For SaleMLS ID #641603, Karen McDermott, Pivot Realty Group. NKMLS
