Welcome to this beautifully maintained 3 bed, 2 bath home, ideally situated in a convenient location to everyday amenities. The main living space provides a welcoming atmosphere that flows naturally into the surrounding areas of the home, creating an easy and functional layout. The spacious primary suite offers a private retreat, complete with a walk-in closet, double vanity, garden tub, and separate shower. The generously sized backyard offers ample space to enjoy the outdoors, while the back patio provides an inviting setting for morning coffee, evening gatherings, or relaxing after a long day. Well maintained and thoughtfully cared for, this home combines comfort, functionality, and a convenient location to create an inviting place to call home.
Active
$295,000
20358 Helenbirg Rd, Covington, LA 70433
3beds
1,466sqft
Single Family Residence
Built in 2017
8,400 Square Feet Lot
$288,200 Zestimate®
$201/sqft
$-- HOA
What's special
Private retreatSeparate showerBack patioGarden tubEasy and functional layoutSpacious primary suiteDouble vanity
- 22 days |
- 564 |
- 51 |
Zillow last checked:
Listing updated:
Listed by:
Nichole Eues 985-246-9239,
REVE, REALTORS 504-300-0700,
Louise Brady 985-951-9328,
REVE, REALTORS
Source: GSREIN,MLS#: 2570203
Facts & features
Interior
Bedrooms & bathrooms
- Bedrooms: 3
- Bathrooms: 2
- Full bathrooms: 2
Primary bedroom
- Description: Flooring: Plank,Simulated Wood
- Level: Lower
- Dimensions: 10.2 x 9.9
Bedroom
- Description: Flooring: Carpet
- Level: Lower
- Dimensions: 10.1 x 9.9
Bedroom
- Description: Flooring: Carpet
- Level: Lower
- Dimensions: 11 x 10.2
Dining room
- Description: Flooring: Plank,Simulated Wood
- Level: Lower
- Dimensions: 15.2 x 7.0
Kitchen
- Description: Flooring: Tile
- Level: Lower
- Dimensions: 17.3 x 15.6
Laundry
- Description: Flooring: Tile
- Level: Lower
- Dimensions: 5.9 x 5.3
Living room
- Description: Flooring: Plank,Simulated Wood
- Level: Lower
- Dimensions: 17.10 x 15.2
Heating
- Central
Cooling
- Central Air, 1 Unit
Appliances
- Included: Dryer, Dishwasher, Microwave, Oven, Range, Refrigerator, Washer
Features
- Ceiling Fan(s), Granite Counters, Pantry
- Has fireplace: No
- Fireplace features: None
Interior area
- Total structure area: 1,833
- Total interior livable area: 1,466 sqft
Property
Parking
- Total spaces: 1
- Parking features: Garage, Off Street, One Space
- Has garage: Yes
Features
- Levels: One
- Stories: 1
- Patio & porch: Concrete, Covered
- Exterior features: Fence
- Pool features: None
Lot
- Size: 8,400 Square Feet
- Dimensions: 60 x 140
- Features: Outside City Limits, Rectangular Lot
Details
- Parcel number: 45
- Special conditions: None
Construction
Type & style
- Home type: SingleFamily
- Architectural style: Traditional
- Property subtype: Single Family Residence
Materials
- Brick, Stucco, Vinyl Siding
- Foundation: Slab
- Roof: Shingle
Condition
- Excellent
- Year built: 2017
Utilities & green energy
- Sewer: Treatment Plant
- Water: Public
Community & HOA
Community
- Subdivision: Not a Subdivision
HOA
- Has HOA: No
Location
- Region: Covington
Financial & listing details
- Price per square foot: $201/sqft
- Tax assessed value: $161,440
- Annual tax amount: $1,028
- Date on market: 8/1/2026
Estimated market value
$288,200
$274,000 - $303,000
$1,950/mo
Price history
| Date | Event | Price |
|---|---|---|
| 8/1/2026 | Listed for sale | $295,000$201/sqft |
Source:  GSREIN #2570203 Report a problem GSREIN #2570203 Report a problem | ||
| 8/29/2017 | Sold | -- |
Source: Public Record Report a problem | ||
Public tax history
| Year | Property taxes | Tax assessment |
|---|---|---|
| 2025 | $1,028 -3.6% | $16,144 |
| 2024 | $1,066 -5.7% | $16,144 |
| 2023 | $1,131 | $16,144 |
| 2022 | $1,131 +0.2% | $16,144 |
| 2021 | $1,129 +0.1% | $16,144 |
| 2020 | $1,127 -10.1% | $16,144 -3.8% |
| 2019 | $1,254 -0.9% | $16,779 |
| 2018 | $1,266 +781.6% | $16,779 +1505.6% |
| 2017 | $144 | $1,045 |
Find assessor info on the county website
Monthly payment
Est. payment
Payment breakdown
Explore the cost of this home by adjusting the details. Changes won't be saved.Climate risks
Neighborhood: 70433
Nearby schools
GreatSchools rating
- 6/10Pine View Middle SchoolGrades: 4-6Distance: 4.2 mi
- 7/10Fontainebleau Junior High SchoolGrades: 7-8Distance: 2.8 mi
- 8/10Fontainebleau High SchoolGrades: 9-12Distance: 2.8 mi
Schools provided by the listing agent
- Elementary: stpsb.org
- Middle: stpsb.org
- High: stpb.org
Source: GSREIN. This data may not be complete. We recommend contacting the local school district to confirm school assignments for this home.
- $291,7003 bd2 ba1.5k sqft20360 Helenbirg Rd, Covington, LA 70433Off Market
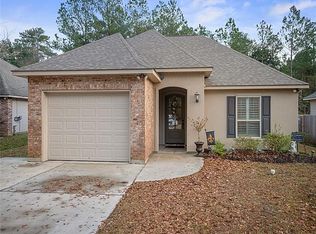
- $282,0003 bd2 ba1.4k sqft20354 Helenbirg Rd, Covington, LA 70433For Sale

- $297,5003 bd2 ba1.9k sqft20362 Helenbirg Rd, Covington, LA 70433Off Market
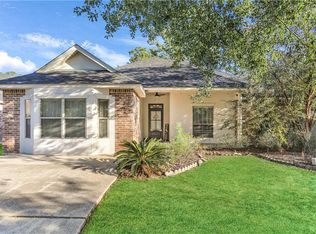
- $284,800-- bd-- ba1.4k sqft20356 Helenbirg Rd, Covington, LA 70433Off Market
- $321,8003 bd2 ba1.9k sqft20362 Helenberg Rd, Covington, LA 70433Off Market
- $--3 bd2 ba1.4k sqft20393 South St, Covington, LA 70433Sold
- $--3 bd2 ba1.5k sqft20385 South St, Covington, LA 70433Sold
- $265,5003 bd2 ba1.4k sqft20401 South St, Covington, LA 70433Off Market
A local agent can set up tours, give advice and negotiate with sellers.
A local lender can help you make sure your offer is ready when you are.
Similar homes
- $330,0003 bd2 ba1.6k sqft69271 3rd Ave, Covington, LA 70433For Sale

 MLS ID #2569592, Lori Sanborn, 1 Percent Lists. GSREIN
 - $319,9004 bd2 ba1.9k sqft20366 Helenbirg Rd, Covington, LA 70433For Sale
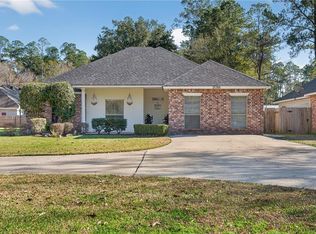 MLS ID #2538785, Nicholas LaRocca, Keller Williams Realty Services. GSREIN
 - $262,0003 bd2 ba1.6k sqft70081 10th St, Covington, LA 70433For Sale
 MLS ID #2571771, Jan Mackie, Century 21 Investment Realty. GSREIN
 - $264,9003 bd3 ba1.4k sqft189 Emerald Oaks Dr, Covington, LA 70433For Sale
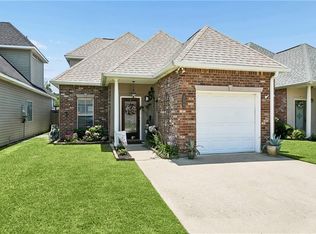 MLS ID #2558420, Tracey Schlink, Wayne Songy & Associates. GSREIN
 - $247,5003 bd2 ba1.3k sqft70220 7th St, Covington, LA 70433For SaleMLS ID #2564881, Felicity Kahn, Berkshire Hathaway HomeServices Preferred, REALTOR. GSREIN
- $265,0003 bd2 ba1.5k sqft70472 K St, Covington, LA 70433For SaleMLS ID #2565069, Carol Upton-Sieverding, Compass Mandeville. GSREIN
- $247,4993 bd2 ba1.3k sqft70226 7th St, Covington, LA 70433For SaleMLS ID #2561935, Katie Jensen, Homesmart Realty South. GSREIN
- $329,9004 bd2 ba1.7k sqft213 Heather Dr, Mandeville, LA 70471For SaleMLS ID #2569528, Clifford Bergeron, Scoggin Properties, Inc.. GSREIN
- $305,0003 bd2 ba1.7k sqft1717 Orchard Dr, Covington, LA 70435For SaleMLS ID #2569705, Tammy Whitehead, Compass Mandeville. GSREIN
- $300,0004 bd3 ba2.1k sqft569 Moore Blvd, Covington, LA 70433For SaleMLS ID #2560096, Katie Welty Bergeron, Keller Williams Realty Services. GSREIN
- $375,0003 bd2 ba1.3k sqft18313 Cusachs Dr, Covington, LA 70433For SaleMLS ID #2562295, Rebecca Davis, Select Living LLC. GSREIN
- $295,0003 bd2 ba1.6k sqft2212 Darlene Dr, Covington, LA 70435For SaleMLS ID #2563275, Virginia Saxton, Crescent Sotheby's International Realty. GSREIN
- $269,0003 bd2 ba1.6k sqft704 Branch Crossing Dr, Covington, LA 70435For SaleMLS ID #2569577, Keith Rye, RE/MAX Shoreline. GSREIN
- $359,0003 bd2 ba1.6k sqft319 W 6th Ave, Covington, LA 70433For SaleMLS ID #2568820, Janie Ellis, Compass Covington (COMP27). GSREIN
- $306,5003 bd2 ba1.5k sqft628 Bateleur Way, Covington, LA 70435For SaleMLS ID #2573422, Amanda Jones, Compass Mandeville. GSREIN
- $315,0003 bd2 ba1.4k sqft1319 America St, Mandeville, LA 70448For SaleMLS ID #2573752, Kady Tassin, KELLER WILLIAMS REALTY 455-0100. GSREIN
- $329,9004 bd2 ba1.8k sqft72388 Homestead St, Covington, LA 70435New ConstructionMLS ID #2561992, Image Hasselbeck, Community RealEstate LLC. GSREIN
- $315,0003 bd2 ba1.6k sqft225 Highland Dr, Mandeville, LA 70471For SaleMLS ID #2566089, Wendy Englande, Century 21 Investment Realty. GSREIN
- $209,0003 bd2 ba1.3k sqft70296 F St, Covington, LA 70433For SaleMLS ID #2543477, Debbie Long, United Real Estate Partners. GSREIN
- $294,9002 bd2 ba1.7k sqft262 Lourdes Ln, Covington, LA 70435For SaleMLS ID #2565814, Nicole Guttuso, Weichert, Realtors- Loescher Properties. GSREIN
