Turn-key! Two properties in one. Plenty of space for everyone with 4 bedrooms and 2 full bathrooms - nearly 2,200 square feet in the main house, with an oversized kitchen, dining room, living room, family room, and office/den/non-conforming bedroom. Corner lot with plenty of windows and hardwood floors throughout. Brand new hot water heater, two central AC/heat units, 2021 roof, and more. Also included is a detached two-story block structure with a 363 sf studio apartment above an unfinished garage (another 363 sf). The upstairs apartment has its own kitchen and bathroom, and rents for $800/mo. The apartment's bedroom and bathroom are not counted towards total square footage in this listing - nor is the garage. Fully fenced. Investors: you won't find a better cap rate: 10%-12%. Do not disturb the tenants.
Active
Price cut: $5.1K (9/11)
$174,900
2036 MONCRIEF Road, Jacksonville, FL 32209
4beds
2,193sqft
Single Family Residence
Built in 1937
3,920 Square Feet Lot
$-- Zestimate®
$80/sqft
$-- HOA
What's special
Fully fencedPlenty of windowsDetached two-story block structureFamily roomCorner lotHardwood floors throughoutDining room
- 148 days
- 347
- 55
Zillow last checked:
Listing updated:
Listed by:
CECILIA KUPCHIK 904-347-2712,
US REALTY HUB 407-900-1001
Source: realMLS,MLS#: 2146292
Facts & features
Interior
Bedrooms & bathrooms
- Bedrooms: 4
- Bathrooms: 2
- Full bathrooms: 2
Primary bedroom
- Description: Large, 2 walk-in closets
- Level: Second
Bedroom 2
- Description: Medium sized - walk-in closet
- Level: Second
Bedroom 3
- Description: Small
- Level: Second
Bedroom 4
- Description: Bedroom-den off the living room
- Level: Main
Bathroom 1
- Level: Main
Bathroom 2
- Level: Upper
Bonus room
- Description: Enclosed former porch?
- Level: Main
Other
- Description: Mudroom between kitchen and laundry
Heating
- Central, Electric
Cooling
- Central Air, Multi Units, Wall/Window Unit(s)
Appliances
- Included: Dryer, Electric Oven, Electric Range, Electric Water Heater, Microwave, Refrigerator, Washer
- Laundry: In Unit, Lower Level
Features
- Built-in Features, Butler Pantry, Ceiling Fan(s), Eat-in Kitchen, Entrance Foyer, Guest Suite, Pantry, Walk-In Closet(s), Wine Cellar
- Flooring: Tile, Wood
- Number of fireplaces: 1
Interior area
- Total structure area: 4,000
- Total interior livable area: 2,193 sqft
Property
Parking
- Parking features: Off Street, Other
Features
- Levels: Two
- Stories: 2
- Exterior features: Courtyard
- Fencing: Fenced,Back Yard,Chain Link,Full
Lot
- Size: 3,920 Square Feet
- Dimensions: 40 x 100
- Features: Corner Lot, Dead End Street
Details
- Additional structures: Guest House, Workshop
- Parcel number: 0531440000
- Zoning description: Residential
Construction
Type & style
- Home type: SingleFamily
- Architectural style: Craftsman,Multi Generational,Victorian
- Property subtype: Single Family Residence
Materials
- Block, Frame, Vinyl Siding, Wood Siding
- Roof: Shingle
Condition
- Updated/Remodeled
- New construction: No
- Year built: 1937
Utilities & green energy
- Sewer: Public Sewer
- Water: Public
- Utilities for property: Electricity Connected, Sewer Connected, Water Connected
Community & HOA
Community
- Security: Smoke Detector(s)
- Subdivision: Hendersonville
HOA
- Has HOA: No
Location
- Region: Jacksonville
Financial & listing details
- Price per square foot: $80/sqft
- Tax assessed value: $112,661
- Annual tax amount: $2,193
- Date on market: 7/7/2026
- Listing terms: Cash,Conventional,FHA,VA Loan
- Road surface type: Asphalt
Estimated market value
Not available
Estimated sales range
Not available
$2,015/mo
Price history
| Date | Event | Price |
|---|---|---|
| 9/22/2026 | Listed for rent | $1,600-3.6%$1/sqft |
Source: Zillow Rentals Report a problem | ||
| 9/11/2026 | Price change | $174,900-2.8%$80/sqft |
Source:  realMLS #2146292 Report a problem realMLS #2146292 Report a problem | ||
| 7/7/2026 | Listed for sale | $180,000$82/sqft |
Source: realMLS #2146292 Report a problem | ||
| 7/1/2026 | Pending sale | $180,000$82/sqft |
Source: realMLS #2146292 Report a problem | ||
| 6/29/2026 | Listed for sale | $180,000$82/sqft |
Source: realMLS #2146292 Report a problem | ||
| 6/18/2026 | Pending sale | $180,000$82/sqft |
Source: realMLS #2146292 Report a problem | ||
| 5/22/2026 | Listing removed | $1,660$1/sqft |
Source: Zillow Rentals Report a problem | ||
| 5/21/2026 | Listed for sale | $180,000+309.1%$82/sqft |
Source: realMLS #2146292 Report a problem | ||
| 5/20/2026 | Listed for rent | $1,660+3.8%$1/sqft |
Source: Zillow Rentals Report a problem | ||
| 3/17/2025 | Listing removed | $1,600$1/sqft |
Source: Zillow Rentals Report a problem | ||
| 2/28/2025 | Listed for rent | $1,600+60%$1/sqft |
Source: Zillow Rentals Report a problem | ||
| 11/14/2019 | Listing removed | $1,000 |
Source: FRESH START REALTY #1020659 Report a problem | ||
| 10/22/2019 | Price change | $1,000-16.7% |
Source: FRESH START REALTY #1020659 Report a problem | ||
| 10/16/2019 | Listed for rent | $1,200$1/sqft |
Source: FRESH START REALTY #1020659 Report a problem | ||
| 12/10/2018 | Sold | $44,000-2%$20/sqft |
Source: realMLS #963448 Report a problem | ||
| 11/26/2018 | Pending sale | $44,900$20/sqft |
Source: INTEGRITY KEY REALTY LLC #963448 Report a problem | ||
| 11/2/2018 | Price change | $44,900-10%$20/sqft |
Source: INTEGRITY KEY REALTY LLC #963448 Report a problem | ||
| 9/11/2018 | Listed for sale | $49,900$23/sqft |
Source: INTEGRITY KEY REALTY LLC #963448 Report a problem | ||
| 6/28/2018 | Pending sale | $49,900$23/sqft |
Source: INTEGRITY KEY REALTY LLC #963448 Report a problem | ||
| 3/14/2018 | Listed for sale | $49,900+42.6%$23/sqft |
Source: INTEGRITY KEY REALTY LLC #925907 Report a problem | ||
| 8/12/2015 | Sold | $35,000-35.2%$16/sqft |
Source: Public Record Report a problem | ||
| 6/8/2007 | Sold | $54,000$25/sqft |
Source: Public Record Report a problem | ||
Public tax history
| Year | Property taxes | Tax assessment |
|---|---|---|
| 2025 | $2,193 +27.6% | $70,031 +10% |
| 2024 | $1,719 +7.6% | $63,665 +10% |
| 2023 | $1,599 +20.7% | $57,878 +10% |
| 2022 | $1,325 +10.6% | $52,617 +10% |
| 2021 | $1,198 +8.7% | $47,834 +10% |
| 2020 | $1,102 -0.1% | $43,486 +9.4% |
| 2019 | $1,103 +7% | $39,732 +12.3% |
| 2018 | $1,031 | $35,388 +1.3% |
| 2017 | $1,031 +0.1% | $34,928 -1.6% |
| 2016 | $1,030 -2.1% | $35,498 -28.4% |
| 2015 | $1,053 -20.5% | $49,599 +11.4% |
| 2014 | $1,323 | $44,517 -9.5% |
| 2013 | -- | $49,181 -14.3% |
| 2012 | -- | $57,415 -21.3% |
| 2011 | -- | $72,997 -10.7% |
| 2010 | -- | $81,713 +25.5% |
| 2009 | -- | $65,113 +54.1% |
| 2006 | -- | $42,259 +5.8% |
| 2005 | $277 | $39,935 +3.2% |
| 2004 | -- | $38,713 +1.6% |
| 2003 | $254 | $38,102 +15.6% |
| 2001 | -- | $32,957 +2.3% |
| 2000 | -- | $32,204 +1.8% |
| 1999 | -- | $31,644 |
Find assessor info on the county website
Monthly payment
Est. payment
Payment breakdown
Explore the cost of this home by adjusting the details. Changes won't be saved.Climate risks
Neighborhood: Mid-Westside
Nearby schools
Schools provided by the listing agent
- Elementary: Northwest Legends
- Middle: Matthew Gilbert
- High: William M. Raines
Source: realMLS. This data may not be complete. We recommend contacting the local school district to confirm school assignments for this home.
Similar homes
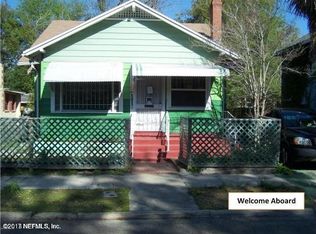
- $185,0004 bd2 ba1.6k sqft622 LONG BRANCH Boulevard, Jacksonville, FL 32206For Sale
 MLS ID #2156314, FRANCES LITTLETON. realMLS
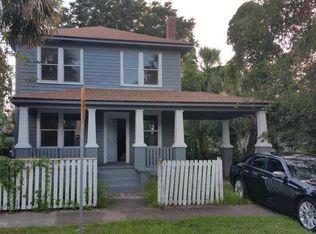
 - $139,9005 bd3 ba1.3k sqft1453 W 14TH Street, Jacksonville, FL 32209For Sale
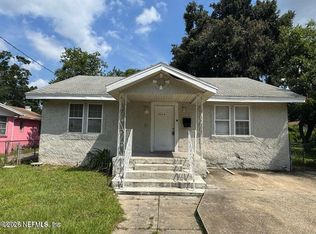 MLS ID #2156408, RYAN ROBBINS. realMLS
 - $186,0004 bd2 ba1.2k sqft1526 W 22ND Street, Jacksonville, FL 32209For Sale
 MLS ID #2153370, KRISTIIN SABEY. realMLS
 - $127,5004 bd2 ba1.2k sqft1065 SCRIVEN Street, Jacksonville, FL 32209For Sale
 MLS ID #2164377, PATRICIA ORANGE. realMLS
