The Virginia in the Cottage collection at Rosedale. The gourmet kitchen overlooks the casual dining and great room providing an open feel for your entertaining needs. Homeowners enjoy the first floor Study with glass doors as well as a first floor guest suite. Owners suite includes a trey ceiling and a large walk-in closet. .Second floor features 2 large secondary bedrooms as well as a loft space. Screened porch offers a retreat after a busy day. Rosedale includes a large community pool. Pickleball courts and access to the future Wake Forest Greenway trail system. All photos, virtual tours and colors are for representation only, not of actual home for sale.
Pending
$473,805
2036 Rosedale Ridge Ave, Wake Forest, NC 27587
4beds
2,543sqft
Single Family Residence
Built in 2026
5,227 Square Feet Lot
$449,600 Zestimate®
$186/sqft
$75/mo HOA
What's special
- 59 days
- 34
- 5
Zillow last checked:
Listing updated:
Listed by:
Kristen Clark 919-337-9420,
Lennar Carolinas LLC
Source: Doorify MLS,MLS#: 10180257
Facts & features
Interior
Bedrooms & bathrooms
- Bedrooms: 4
- Bathrooms: 3
- Full bathrooms: 2
- 1/2 bathrooms: 1
- Main level bedrooms: 1
Primary bedroom
- Level: Second
- Area: 240 Square Feet
- Dimensions: 16.0 x 15.0
Bedroom 2
- Level: Second
- Area: 150 Square Feet
- Dimensions: 15.0 x 10.0
Bedroom 3
- Level: Second
- Area: 121 Square Feet
- Dimensions: 11.0 x 11.0
Bathroom 4
- Description: Guest
- Level: Main
- Area: 120 Square Feet
- Dimensions: 12.0 x 10.0
Breakfast room
- Level: Main
- Area: 130 Square Feet
- Dimensions: 13.0 x 10.0
Great room
- Level: Main
- Area: 272 Square Feet
- Dimensions: 17.0 x 16.0
Kitchen
- Level: Main
- Area: 120 Square Feet
- Dimensions: 12.0 x 10.0
Loft
- Description: Loft
- Level: Second
- Area: 132 Square Feet
- Dimensions: 12.0 x 11.0
Heating
- Natural Gas, Zoned
Cooling
- Central Air, Zoned
Appliances
- Included: Built-In Electric Oven, Gas Cooktop, Microwave, Tankless Water Heater
- Laundry: Upper Level
Features
- High Ceilings, High Speed Internet, Walk-In Closet(s), Quartz Counters
- Flooring: Carpet, Luxury Vinyl, Tile
- Windows: Insulated Windows
Interior area
- Total structure area: 2,543
- Total interior livable area: 2,543 sqft
- Finished area above ground: 2,543
- Finished area below ground: 0
Property
Parking
- Total spaces: 2
- Parking features: Garage, Garage Door Opener
- Garage spaces: 2
Features
- Levels: Two
- Stories: 2
- Patio & porch: Porch, Screened
Lot
- Size: 5,227 Square Feet
Details
- Parcel number: 1860386023
- Special conditions: Standard
Construction
Type & style
- Home type: SingleFamily
- Architectural style: Traditional
- Property subtype: Single Family Residence
Materials
- Fiber Cement, Stone
- Foundation: Slab
- Roof: Architectural Shingle
Condition
- New Construction
- New construction: Yes
- Year built: 2026
- Major remodel year: 2026
Details
- Builder model: Virginia
Utilities & green energy
- Sewer: Public Sewer
- Water: Public
Community & HOA
Community
- Features: Pool, Street Lights
- Subdivision: Rosedale
HOA
- Has HOA: Yes
- Amenities included: Pool
- Services included: None
- HOA fee: $75 monthly
- HOA name: Charleston
- HOA phone: 919-847-3003
Location
- Region: Wake Forest
Financial & listing details
- Price per square foot: $186/sqft
- Date on market: 7/15/2026
- Listing agreement: Exclusive Right To Sell
- Listing terms: Conventional,FHA,VA Loan
Estimated market value
$449,600
$427,000 - $472,000
$2,492/mo
Price history
| Date | Event | Price |
|---|---|---|
| 8/29/2026 | Pending sale | $473,805$186/sqft |
Source:  Doorify MLS #10180257 Report a problem Doorify MLS #10180257 Report a problem | ||
| 7/15/2026 | Listed for sale | $473,805$186/sqft |
Source: Doorify MLS #10180257 Report a problem | ||
Public tax history
Tax history is unavailable.
Monthly payment
Est. payment
Payment breakdown
Explore the cost of this home by adjusting the details. Changes won't be saved.Climate risks
Neighborhood: 27587
Nearby schools
Schools provided by the listing agent
- Elementary: Wake - Richland Creek Elementary School
- Middle: Wake - Wake Forest Middle School
- High: Wake - Wake Forest High School
Source: Doorify MLS. This data may not be complete. We recommend contacting the local school district to confirm school assignments for this home.
- $455,7554 bd3 ba2.4k sqft2040 Rosedale Ridge Ave, Wake Forest, NC 27587New Construction
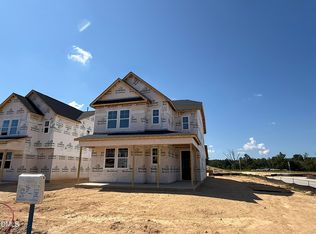
- $415,9904 bd3 ba2.1k sqft2044 Rosedale Ridge Ave, Wake Forest, NC 27587New Construction

- $449,8604 bd3 ba2.5k sqft2032 Rosedale Ridge Ave, Wake Forest, NC 27587Pending
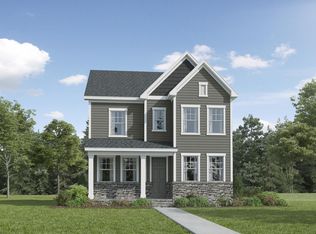
- $389,9903 bd3 ba2k sqft2048 Rosedale Ridge Ave, Wake Forest, NC 27587New Construction

Similar homes
- $455,7554 bd3 ba2.4k sqft2040 Rosedale Ridge Ave, Wake Forest, NC 27587New Construction
 Doorify MLS
 - $439,7554 bd3 ba2.4k sqft2056 Rosedale Ridge Ave, Wake Forest, NC 27587New Construction
 Doorify MLS
 - $415,9904 bd3 ba2.1k sqft2044 Rosedale Ridge Ave, Wake Forest, NC 27587New ConstructionDoorify MLS
- from $529,9904 bd3 ba2.9k sqftGraham Plan, Rosedale : Classic Collection, Wake Forest, NC 27587New Construction
 Lennar Homes
 - $534,2355 bd4 ba2.8k sqft3069 Ocean Sunrise Dr, Wake Forest, NC 27587New ConstructionDoorify MLS
- $389,9903 bd3 ba2k sqft2048 Rosedale Ridge Ave, Wake Forest, NC 27587New ConstructionDoorify MLS
- $599,8255 bd4 ba3.1k sqft6028 Autumn Dew Dr, Wake Forest, NC 27587New ConstructionDoorify MLS
- $649,8255 bd4 ba3.1k sqft6048 Autumn Dew Dr, Wake Forest, NC 27587New ConstructionDoorify MLS
- $484,9905 bd3 ba2.6k sqft520 Pacolet Dr, Rolesville, NC 27571New ConstructionMLS ID #10179942, Kristen Clark. Doorify MLS
- $314,9903 bd3 ba1.9k sqft334 Marmalade Sky Ln, Wake Forest, NC 27587New ConstructionDoorify MLS
