Enjoy waterfront views from this stunning 5-bedroom, 3-bathroom brick home, built approximately 13 years ago and meticulously maintained by its original owners. A walkout sunroom overlooks the water, while beautifully landscaped patios on both levels provide inviting spaces to relax or entertain. The lower patio features a hot tub and is accessible from both the main level and basement. Inside, the kitchen showcases cherry cabinetry, granite countertops, and included appliances: dishwasher, microwave, gas range, and refrigerator. The spacious master bedroom offers an en-suite bath with a walk-in tub, separate shower, double vanity, and large walk-in closet. A three-car garage provides abundant shelving and convenient access to both the main floor and basement. The partially finished basement adds two bedrooms, a full bathroom, kitchenette, storm shelter, and generous storage. Recent improvements include newly installed windows in fall of 2025 with a transferable lifetime warranty, an updated zoned HVAC system installed in 2024, a tankless water heater installed in 2023 with a 15-year guarantee, and a new Rain Bird irrigation system installed in 2026. Dual electric pumps with secondary battery backup. Backup batteries described as providing up to 72 hours of continuous pumping power. You will also find a peace of mind with the security cameras that have alternate cat 6 ethernet cables. This exceptional waterfront property offers peaceful relaxation while remaining conveniently located just a short distance from area shopping, restaurants, and grocery stores.
Active
$615,000
3608 Pamela Dr, Bloomington, IL 61704
5beds
4,288sqft
Single Family Residence
Built in 2013
0.28 Acres Lot
$-- Zestimate®
$143/sqft
$19/mo HOA
What's special
Waterfront viewsKitchen showcases cherry cabinetryGranite countertopsLarge walk-in closetSpacious master bedroom
- 8 days
- 1,493
- 50
Likely to sell faster than
Zillow last checked:
Listing updated:
Listed by:
Rachel Griffore 309-303-5139,
RE/MAX Rising
Source: MRED as distributed by MLS GRID,MLS#: 12752177
Facts & features
Interior
Bedrooms & bathrooms
- Bedrooms: 5
- Bathrooms: 3
- Full bathrooms: 3
Rooms
- Room types: Bedroom 5, Family Room, Sun Room, Deck
Primary bedroom
- Features: Bathroom (Full)
- Level: Main
- Area: 168 Square Feet
- Dimensions: 14X12
Bedroom 2
- Level: Main
- Area: 156 Square Feet
- Dimensions: 12X13
Bedroom 3
- Level: Main
- Area: 156 Square Feet
- Dimensions: 12X13
Bedroom 4
- Level: Lower
- Area: 156 Square Feet
- Dimensions: 12X13
Bedroom 5
- Level: Lower
- Area: 156 Square Feet
- Dimensions: 12X13
Deck
- Level: Main
- Area: 308 Square Feet
- Dimensions: 22X14
Dining room
- Level: Main
- Area: 156 Square Feet
- Dimensions: 12X13
Other
- Level: Lower
- Area: 360 Square Feet
- Dimensions: 18X20
Kitchen
- Level: Main
- Area: 182 Square Feet
- Dimensions: 14X13
Laundry
- Level: Main
- Area: 77 Square Feet
- Dimensions: 11X7
Living room
- Level: Main
- Area: 375 Square Feet
- Dimensions: 25X15
Sun room
- Level: Main
- Area: 140 Square Feet
- Dimensions: 14X10
Heating
- Natural Gas
Cooling
- Central Air
Features
- Basement: Partially Finished,Full,Walk-Out Access
Interior area
- Total structure area: 4,288
- Total interior livable area: 4,288 sqft
Property
Parking
- Total spaces: 3
- Parking features: Yes, Attached, Garage
- Attached garage spaces: 3
Accessibility
- Accessibility features: No Disability Access
Features
- Has view: Yes
- View description: Back of Property
- Has water view: Yes
- Water view: Back of Property
- Waterfront features: Waterfront
- Body of water: SAPPHIRE LAKE
Lot
- Size: 0.28 Acres
- Dimensions: 125x130x70x140
Details
- Parcel number: 1531254011
- Special conditions: None
Construction
Type & style
- Home type: SingleFamily
- Property subtype: Single Family Residence
Materials
- Vinyl Siding, Brick
Condition
- New construction: No
- Year built: 2013
Utilities & green energy
- Sewer: Public Sewer
- Water: Public
Community & HOA
HOA
- Has HOA: Yes
- Services included: Lake Rights
- HOA fee: $225 annually
Location
- Region: Bloomington
Financial & listing details
- Price per square foot: $143/sqft
- Tax assessed value: $564,039
- Annual tax amount: $12,980
- Date on market: 9/15/2026
- Ownership: Fee Simple w/ HO Assn.
Estimated market value
Not available
Estimated sales range
Not available
Not available
Price history
| Date | Event | Price |
|---|---|---|
| 6/6/2013 | Sold | $434,000+247.2%$101/sqft |
Source: Public Record Report a problem | ||
| 3/13/2013 | Sold | $125,000+354.5%$29/sqft |
Source: Public Record Report a problem | ||
| 2/7/2008 | Sold | $27,500$6/sqft |
Source: Public Record Report a problem | ||
Public tax history
| Year | Property taxes | Tax assessment |
|---|---|---|
| 2025 | $13,774 +6.1% | $188,013 +9.5% |
| 2024 | $12,980 +4.1% | $171,750 +8.6% |
| 2023 | $12,467 +2.9% | $158,149 +6.8% |
| 2022 | $12,115 +8.8% | $148,113 +9.2% |
| 2021 | $11,139 | $135,589 |
| 2020 | -- | $135,589 -2.3% |
| 2019 | -- | $138,710 |
| 2018 | $11,483 | $138,710 +2.1% |
| 2017 | $11,483 +6.5% | $135,857 |
| 2016 | $10,781 +0.6% | $135,857 +0.3% |
| 2015 | $10,715 | $135,410 +0.9% |
| 2014 | $10,715 +130.8% | $134,163 +121.8% |
| 2013 | $4,643 +119% | $60,477 +129.3% |
| 2012 | $2,120 | $26,373 -1.8% |
| 2011 | $2,120 +5.7% | $26,843 +5.7% |
| 2010 | $2,007 +1% | $25,401 |
| 2009 | $1,987 +4.4% | $25,401 +2.2% |
| 2008 | $1,903 +1512.5% | $24,858 +1508.9% |
| 2007 | $118 | $1,545 +2.5% |
| 2006 | -- | $1,507 |
Find assessor info on the county website
Monthly payment
Est. payment
Payment breakdown
Explore the cost of this home by adjusting the details. Changes won't be saved.Climate risks
Neighborhood: 61704
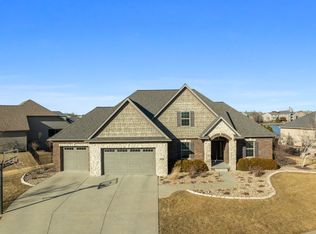


Similar homes
- $649,0004 bd5 ba4.7k sqft3 Lavender Ln, Bloomington, IL 61704New
 MLS ID #12750687, Janel Harrison, Coldwell Banker Real Estate Group. MRED as distributed by MLS GRID
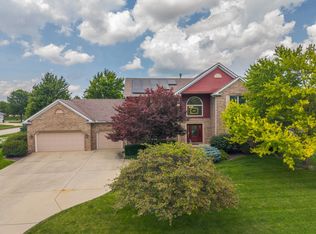
 - $599,9005 bd5 ba4.3k sqft1313 Woodbine Rd, Bloomington, IL 61704Active
 MLS ID #12752421, Sarah Khokhar, RE/MAX Rising. MRED as distributed by MLS GRID
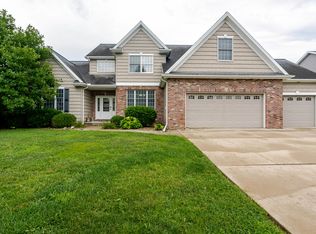
 - $499,9005 bd4 ba4.5k sqft3102 Wisteria Ln, Bloomington, IL 61704Active
 MLS ID #12606214, Joy Szmaj, Coldwell Banker Real Estate Group. MRED as distributed by MLS GRID
 - $530,0005 bd4 ba4.3k sqft3913 Baywood Rd, Bloomington, IL 61705Active
 MLS ID #12722223, David Musick, BHHS Central Illinois, REALTORS. MRED as distributed by MLS GRID
