PRIME REAL ESTATE OPPORTUNITY LOCATED AT THE NE CORNER OF 53RD & CORNHUSKER ROAD! Currently zoned Ag, this 79.02 AC parcel sits adjacent to a high density residential neighborhood with all public utilities near the site, & Eagle Hills Golf Course across the street to the south. Approx 13.07 AC OUT of floodplain, 18.23 AC in the floodplain, and 47.72 in the floodway. 50.83 AC on the west side of Keystone Trail are in the Papillion jurisdiction & Future Land Use is Open Space. 28.19 AC on east side of the Keystone Trail are in the Bellevue jurisdiction & Future Land Use is zoned Ag. Any future development, such as multifamily, commercial or residential, would need a zoning change & approval through the local jurisdictions. Property includes a 4 bed, 4 bath, 2 car walkout ranch home, a 40x60 shop with concrete floor & electricity & addtl. structures. Property is currently farmed by the owner w/ no leases in place. Call for details and a private tour! Also listed as Land - MLS #22628027.
For sale
$2,650,000
5316 Cornhusker Rd, Papillion, NE 68133
4beds
2,280sqft
Single Family Residence
Built in 1993
79.02 Acres Lot
$1,074,000 Zestimate®
$1,162/sqft
$-- HOA
What's special
- 4 hours
- 61
- 2
Zillow last checked:
Listing updated:
Listed by:
Leanne Sotak 402-210-5598,
BHHS Ambassador Real Estate,
Staci Mueller 402-699-0067,
BHHS Ambassador Real Estate
Source: GPRMLS,MLS#: 22628022
Facts & features
Interior
Bedrooms & bathrooms
- Bedrooms: 4
- Bathrooms: 4
- 3/4 bathrooms: 3
- 1/2 bathrooms: 1
- Main level bathrooms: 3
Primary bedroom
- Level: Main
Bedroom 2
- Level: Main
Bedroom 3
- Level: Main
Bedroom 4
- Level: Basement
Primary bathroom
- Features: 3/4
Kitchen
- Level: Main
Living room
- Level: Main
Basement
- Area: 1560
Heating
- Natural Gas, Forced Air
Cooling
- Central Air
Appliances
- Included: Range, Washer, Dishwasher, Dryer, Microwave
- Laundry: Window Covering
Features
- Flooring: Carpet
- Windows: LL Daylight Windows
- Basement: Walk-Out Access,Finished
- Has fireplace: No
Interior area
- Total structure area: 2,280
- Total interior livable area: 2,280 sqft
- Finished area above ground: 1,560
- Finished area below ground: 720
Property
Parking
- Total spaces: 2
- Parking features: Garage - Attached
- Attached garage spaces: 2
Features
- Patio & porch: Patio, Deck
- Exterior features: Horse Permitted
- Fencing: None
Lot
- Size: 79.02 Acres
- Dimensions: 79.02
- Features: More than 40 Acres, City Lot
Details
- Additional structures: Outbuilding
- Parcel number: 010464689
- Horses can be raised: Yes
Construction
Type & style
- Home type: SingleFamily
- Architectural style: Ranch,Traditional
- Property subtype: Single Family Residence
Materials
- Masonite, Brick/Other
- Foundation: Concrete Perimeter
- Roof: Composition
Condition
- Not New and NOT a Model
- New construction: No
- Year built: 1993
Utilities & green energy
- Sewer: Public Sewer
- Water: Public
- Utilities for property: Cable Available, Electricity Available, Natural Gas Available, Water Available, Sewer Available, Phone Available
Community & HOA
Community
- Subdivision: Land
HOA
- Has HOA: No
Location
- Region: Papillion
Financial & listing details
- Price per square foot: $1,162/sqft
- Tax assessed value: $764,736
- Annual tax amount: $11,341
- Date on market: 9/28/2026
- Listing terms: Conventional,Cash
- Ownership: Fee Simple
- Electric utility on property: Yes
Estimated market value
$1,074,000
$848,000 - $1.31M
$2,893/mo
Price history
| Date | Event | Price |
|---|---|---|
| 9/28/2026 | Listed for sale | $2,650,000$1,162/sqft |
Source:  GPRMLS #22628022 Report a problem GPRMLS #22628022 Report a problem | ||
Public tax history
| Year | Property taxes | Tax assessment |
|---|---|---|
| 2025 | $9,510 +18.5% | $764,736 +15.8% |
| 2024 | $8,027 -19.5% | $660,325 +2.4% |
| 2023 | $9,965 +4% | $644,655 +14.7% |
| 2022 | $9,582 +6.3% | $562,081 |
| 2021 | $9,016 -0.5% | $562,081 +7.6% |
| 2020 | $9,061 +1.1% | $522,549 +2.1% |
| 2019 | $8,958 +0.3% | $511,884 +0.2% |
| 2018 | $8,935 +1.8% | $510,687 +2.4% |
| 2017 | $8,774 +3.7% | $498,630 +3.7% |
| 2016 | $8,463 | $480,951 -3.4% |
| 2015 | $8,463 +31.1% | $497,838 +33% |
| 2014 | $6,454 | $374,424 -6.7% |
| 2012 | $6,454 +16.8% | $401,387 +13.4% |
| 2011 | $5,524 -15% | $354,096 +13.4% |
| 2010 | $6,499 +12.9% | $312,229 -16% |
| 2009 | $5,754 +3.9% | $371,877 +8.2% |
| 2008 | $5,540 +4.8% | $343,626 +2.5% |
| 2007 | $5,289 | $335,283 |
Find assessor info on the county website
Monthly payment
Est. payment
Payment breakdown
Explore the cost of this home by adjusting the details. Changes won't be saved.Climate risks
Neighborhood: 68133
Nearby schools
Schools provided by the listing agent
- Elementary: Pawnee
- Middle: Bryan
- High: Bryan
- District: Omaha
Source: GPRMLS. This data may not be complete. We recommend contacting the local school district to confirm school assignments for this home.


Similar homes
- $1,395,0003 bd3 ba2.7k sqft8305 Kauai Dr, Papillion, NE 68046For Sale

 MLS ID #22625374, Jay Bickford, Real Broker NE, LLC. GPRMLS
 - $2,028,3303 bd2 ba1.7k sqft18702 Pflug Rd, Springfield, NE 68059For Sale
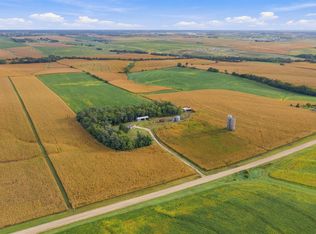 MLS ID #22626161, Dani Schram, BHHS Ambassador Real Estate. GPRMLS
 - $1,900,0002 bd2 ba1.8k sqft20020 Eastman Rd, Pacific Junction, IA 51561For Sale
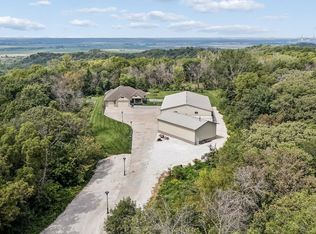 MLS ID #26-2000, Michael Briley, BHHS Ambassador Real Estate. SWIAR
 - $1,995,0003 bd3 ba3k sqft10515 Whitney Rd, Springfield, NE 68059For Sale
 MLS ID #22624401, Todd Bartusek, BHHS Ambassador Real Estate. GPRMLS
 - $1,399,0003 bd3 ba2.8k sqft1105 Harney St APT 301, Omaha, NE 68102New ConstructionMLS ID #22627977, Lila Dinnel, PJ Morgan Real Estate. GPRMLS
- $1,475,0003 bd3 ba3.1k sqft1217 Pacific St #401, Omaha, NE 68108For SaleMLS ID #22625490, Cristina Luckey, Real Broker NE, LLC. GPRMLS
- $1,399,0003 bd3 ba2.8k sqft1105 Harney St #203, Omaha, NE 68102New ConstructionMLS ID #22608149, Lila Dinnel, PJ Morgan Real Estate. GPRMLS
- $1,399,0003 bd3 ba2.8k sqft1105 Harney St #201, Omaha, NE 68102New ConstructionMLS ID #22608146, Lila Dinnel, PJ Morgan Real Estate. GPRMLS
