Skip main navigation
Coming soon 06/01
  • $630,000

    2037 Baythorne Rd, Prince Frederick, MD 20678

    4beds
    2,412sqft
    : Get pre-qualified
    Single Family Residence
    Built in 2010
    1.51 Acres Lot
    $600,400 Zestimate®
    $261/sqft
    $33/mo HOA

    What's special

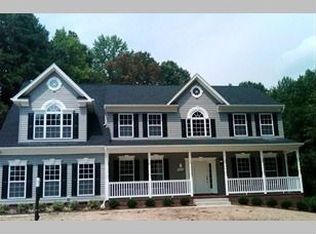
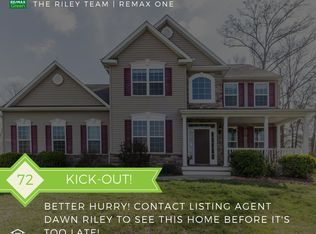
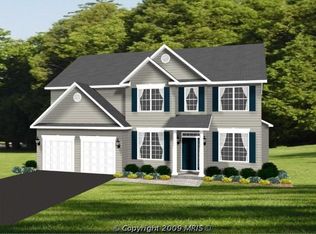
    ***Professional photos coming soon*** Welcome to 2037 Baythorne RD located in the desirable neighborhood of College Station! This home has been well maintained and is ready for its next owner. Sitting on a 1.5-acre lot that backs to the trees, this home offers privacy even in a neighborhood setting. Enjoy cooking in a modern kitchen that features recessed lighting, granite countertops and stainless-steel appliances. After a long day, come home and relax in your primary bath jacuzzi tub! The finished basement with surround sound is a perfect place for movie nights. Enjoy the endless entertainment opportunities with the large back deck perfect for birthdays, cookouts, get-together's and so much more! The property also has a maze of dirt bike trails ready to ride! Some highlighted features are hard wood floors, ceramic tile, updated appliances including newer dishwasher and fridge (2021), tankless hot water heater (2023), 100gal propane tank (2023), UV cleaning system and HVAC (2022) and a detached shed. Let's not forget about location convenience! Shopping, dining and entertainment is a stone's throw away to Prince Frederick. PAX River Naval Base, Andrews Air Force Base and Washington DC are under an hour away! This is not an opportunity you want to miss!
    2 days
    |
    87
    |
    11
    |

    Zillow last checked:

    Listing updated:

    Listed by:

    Dezi Collins 301-885-7487,

    O'Brien Realty ERA Powered 410-535-5050

    Source: Bright MLS,MLS#: MDCA2027368MLS Logo

    Tour with a local agent

      Facts & features

      Interior

      Bedrooms & bathrooms
      • Bedrooms: 4
      • Bathrooms: 3
      • Full bathrooms: 2
      • 1/2 bathrooms: 1
      • Main level bathrooms: 1
      Basement
      • Area: 1078
      Heating
      • Heat Pump, Propane
      Cooling
      • Central Air, Heat Pump, Electric
      Appliances
      • Included: Microwave, Cooktop, Dishwasher, Disposal, Refrigerator, Extra Refrigerator/Freezer, Ice Maker, Oven/Range - Electric, Washer, Dryer, Water Conditioner - Owned, Tankless Water Heater, Water Treat System, Water Heater
      • Laundry: Upper Level
      Features
      • Ceiling Fan(s), Combination Kitchen/Living, Dining Area, Family Room Off Kitchen, Formal/Separate Dining Room, Eat-in Kitchen, Pantry, Recessed Lighting, Sound System, Upgraded Countertops, Bathroom - Walk-In Shower, Kitchen Island
      • Flooring: Carpet
      • Basement: Finished
      • Number of fireplaces: 1
      • Fireplace features: Gas/Propane
      Interior area
      • Total structure area: 3,490
      • Total interior livable area: 2,412 sqft
      • Finished area above ground: 2,412
      • Finished area below ground: 0

      Property

      Parking
      • Total spaces: 6
      • Parking features: Garage Faces Front, Attached, Driveway
      • Attached garage spaces: 2
      • Uncovered spaces: 4
      Accessibility
      • Accessibility features: None
      Features
      • Levels: Three
      • Stories: 3
      • Pool features: None
      • Spa features: Bath
      • Has view: Yes
      • View description: Trees/Woods
      Lot
      • Size: 1.51 Acres
      Details
      • Additional structures: Above Grade, Below Grade
      • Parcel number: 0502138476
      • Zoning: RUR
      • Special conditions: Standard

      Construction

      Type & style
      • Home type: SingleFamily
      • Architectural style: Colonial
      • Property subtype: Single Family Residence
      Materials
      • Vinyl Siding
      • Foundation: Concrete Perimeter
      Condition
      • Very Good
      • New construction: No
      • Year built: 2010

      Utilities & green energy

      • Sewer: Septic Exists
      • Water: Well

      Community & HOA

      Community
      • Subdivision: College Station
      HOA
      • Has HOA: Yes
      • Amenities included: Basketball Court, Tot Lots/Playground
      • HOA fee: $400 annually
      • HOA name: CBAY MANAGEMENT, LLC
      Location
      • Region: Prince Frederick

      Financial & listing details

      • Price per square foot: $261/sqft
      • Tax assessed value: $507,433
      • Annual tax amount: $5,621
      • Date on market: 6/1/2026
      • Listing agreement: Exclusive Right To Sell
      • Ownership: Fee Simple
      Get pre-qualifiedBe ready to make an offer.
      Connect with an agentGet info on this home, tour, and more.
      Calculate monthly paymentSee if you can afford this home.

        Estimated market value

        $600,400

        $570,000 - $630,000

        $3,249/mo

        Price history

        DateEventPrice
        8/29/2017Sold$412,000+3%$171/sqft
        Source: Public Record Report a problem
        7/15/2017Pending sale$399,900$166/sqft
        Source: RE/MAX One #CA9974981 Report a problem
        7/7/2017Price change$399,900-5.9%$166/sqft
        Source: RE/MAX One #CA9974981 Report a problem
        6/26/2017Price change$425,000-0.9%$176/sqft
        Source: RE/MAX One #CA9974981 Report a problem
        6/21/2017Price change$429,000-2.3%$178/sqft
        Source: RE/MAX One #CA9974981 Report a problem
        6/12/2017Listed for sale$439,000+18987%$182/sqft
        Source: RE/MAX One #CA9974981 Report a problem
        3/26/2016Sold$2,300-99.5%$1/sqft
        Source: Agent Provided Report a problem
        3/23/2016Listing removed$2,500$1/sqft
        Source: RE/MAX Leading Edge #CA9598011 Report a problem
        3/16/2016Listed for rent$2,500$1/sqft
        Source: RE/MAX Leading Edge #CA9598011 Report a problem
        3/2/2016Price change$420,000-1.2%$174/sqft
        Source: RE/MAX Leading Edge #CA9546012 Report a problem
        1/6/2016Price change$425,000-3.4%$176/sqft
        Source: RE/MAX Leading Edge #CA9546012 Report a problem
        10/1/2015Price change$439,990-2.2%$182/sqft
        Source: RE/MAX Leading Edge #CA8736042 Report a problem
        9/1/2015Listed for sale$450,000+20.7%$187/sqft
        Source: RE/MAX Leading Edge #CA8736042 Report a problem
        5/17/2010Sold$372,848$155/sqft
        Source: Public Record Report a problem

        Public tax history

        YearProperty taxesTax assessment
        2025$5,211 +5.3%$482,967 +5.3%
        2024$4,947 +6.8%$458,500 +2.8%
        2023$4,634 +2.9%$446,000 -2.7%
        2022$4,504 +3%$458,500 +8.9%
        2021$4,374 +1.2%$421,000 +1.7%
        2020$4,321 +1.3%$413,867 -1.7%
        2019$4,267 +1.8%$421,000 +5.4%
        2018$4,192 +3.3%$399,600 +4.8%
        2017$4,058 +6.7%$381,367 +5%
        2016$3,804 $363,133 +5.3%
        2015$3,804 $344,900
        2014$3,804 $344,900
        2013-- $344,900 -9%
        2012-- $378,900
        2011-- $378,900 +189.5%
        2010-- $130,880 +10.2%
        2009-- $118,770 +21.7%
        2008-- $97,596 -15.9%
        2007-- $116,016 +110%
        2006-- $55,250 +18.4%
        2005-- $46,680

        Find assessor info on the county website

        Monthly payment

        Est. payment

          Payment breakdown

          Explore the cost of this home by adjusting the details. Changes won't be saved.
          All calculations are estimates and provided by Zillow, Inc. for informational purposes only. Actual amounts may vary.
          HOA fees may include property taxes on listings classified as Co-Ops. Contact the listing agent and/or owner for fee details.
          Mortgage interest rates are dependent on a number of factors, including credit score, down payment, and repayment length. Interest rate data provided by Zillow Group Marketplace, Inc. as of 1/1/1970 from various mortgage lenders with which we have lead or other similar arrangements; the Estimated Payment is an average of those rates.
          See how much you could borrow to make a competitive offer.

          Climate risks

          Neighborhood: 20678

          Getting around

          1 / 100
          Car-Dependent
          3 / 100
          Somewhat Bikeable

          Nearby schools

          GreatSchools rating
          Schools provided by the listing agent
          • Elementary: Barstow
          • Middle: Calvert
          • High: Calvert
          • District: Calvert County Public Schools

          Source: Bright MLS. This data may not be complete. We recommend contacting the local school district to confirm school assignments for this home.

          A local agent can set up tours, give advice and negotiate with sellers.

          Browse local experts

          Similar homes

          Skip to the end of the carouselSkip to the beginning of the carousel