Skip main navigation
Closed
  • $477,000

    2037 Roderick Cir, Franklin, TN 37064

    3beds
    1,742sqft
    Single Family Residence, Residential
    Built in 1995
    3,920 Square Feet Lot
    $-- Zestimate®
    $274/sqft
    $2,933 Estimated rent

    Home value

    Not available

    Estimated sales range

    Not available

    $2,933/mo

    Zestimate® history
    Loading
    Loading...

    Owner options

    List your home for rent

    $2,933/mo

    Rent Zestimate®

    Find your next renter with Zillow Rental Manager. Plus, with online applications, you can quickly screen prospective tenants – for free.

    Learn more

    $2,933/mo

    Rent Zestimate®

    Refinance and save

    $2,804/mo

    Est. payment

    Refinancing to a lower rate could help reduce your monthly payments and save thousands over the life of the loan.

    See today's rates

    $2,804/mo

    Est. payment

    Explore your selling options

    Work with a Zillow partner agent

    Leverage their expertise and Zillow's premium Showcase listings to get your home seen by more buyers.

    Get started

    List with your own agent

    Get your home in front of millions of buyers by listing it on Zillow.

    Learn how to do it

    Sell it yourself

    Take full control of how buyers see your home on Zillow by listing For Sale by Owner (FSBO).

    List your home

    What's special

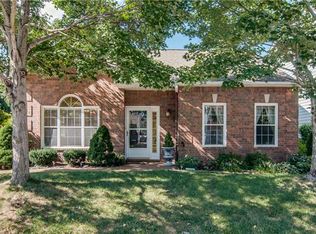
    Open House Sunday July 12 from 2:00 to 4:00 p.m. Offers due by 7pm on Sunday July 12. Please allow a response time of Noon on Monday July 13. Back on the market after buyer financing fell through at the last minute - no fault of the seller. Available for the first time in nearly 30 years, this 3-bedroom, 2.5-bath home is located in the Roderick section of Forrest Crossing. With approximately 1,742 square feet, a two-story layout, and an attached two-car garage, this home offers an affordable entry into one of Franklin's most established neighborhoods, with room to update at your own pace. The home has been professionally cleaned, including the carpet, and is available for a quick close. A new water heater was installed in 2025, and the washer and dryer remain. The flexible floor plan gives you options for how you use the living and dining spaces, with a cozy gas fireplace. Two large attic areas provide plenty of storage. The screened porch overlooks a small, low-maintenance backyard. Forrest Crossing offers a community pool, tennis and pickleball courts, walking trails, neighborhood events, and open green space, all within walking distance of Franklin Bridge Golf Club. Zoned for highly regarded Williamson County schools, this neighborhood remains one of Franklin's most desirable places to live. The HOA does not permit rentals, helping preserve the owner-occupied character of the neighborhood. Ask about renovation financing through The Lending Collective. With an FHA 203(k) or Fannie Mae HomeStyle Renovation loan, qualified buyers can finance both the purchase and eligible improvements with one loan and one closing.

    Zillow last checked:

    Listing updated:

    Listed by:

    Beth Torrence 615-403-6736,

    Keller Williams Realty Nashville/Franklin

    Bought with:

    Kate Weber Quevedo, 368599

    Crye-Leike Realty

    Source: RealTracs MLS as distributed by MLS GRID,MLS#: 3233008MLS Logo

    Facts & features

    Interior

    Bedrooms & bathrooms
    • Bedrooms: 3
    • Bathrooms: 3
    • Full bathrooms: 2
    • 1/2 bathrooms: 1
    Bedroom 1
    • Features: Full Bath
    • Level: Full Bath
    • Area: 192 Square Feet
    • Dimensions: 16x12
    Bedroom 2
    • Features: Extra Large Closet
    • Level: Extra Large Closet
    • Area: 168 Square Feet
    • Dimensions: 14x12
    Bedroom 3
    • Area: 182 Square Feet
    • Dimensions: 14x13
    Primary bathroom
    • Features: Double Vanity
    • Level: Double Vanity
    Dining room
    • Features: Combination
    • Level: Combination
    • Area: 196 Square Feet
    • Dimensions: 14x14
    Kitchen
    • Features: Eat-in Kitchen
    • Level: Eat-in Kitchen
    • Area: 121 Square Feet
    • Dimensions: 11x11
    Living room
    • Area: 252 Square Feet
    • Dimensions: 21x12
    Heating
    • Central, Natural Gas
    Cooling
    • Central Air, Electric
    Appliances
    • Included: Built-In Electric Oven, Electric Range, Dishwasher, Disposal, Refrigerator
    • Laundry: Electric Dryer Hookup, Washer Hookup
    Features
    • Ceiling Fan(s), Entrance Foyer, Extra Closets, High Speed Internet
    • Flooring: Carpet, Parquet
    • Basement: None
    • Number of fireplaces: 1
    • Fireplace features: Gas
    Interior area
    • Total structure area: 1,742
    • Total interior livable area: 1,742 sqft
    • Finished area above ground: 1,742

    Property

    Parking
    • Total spaces: 2
    • Parking features: Garage Door Opener, Garage Faces Rear
    • Attached garage spaces: 2
    Features
    • Levels: Two
    • Stories: 2
    • Patio & porch: Patio, Screened
    • Pool features: Association
    Lot
    • Size: 3,920 Square Feet
    • Dimensions: 50 x 80
    • Features: Level
    • Topography: Level
    Details
    • Parcel number: 094089B K 00400 00009089B
    • Special conditions: Standard

    Construction

    Type & style
    • Home type: SingleFamily
    • Architectural style: Traditional
    • Property subtype: Single Family Residence, Residential
    Materials
    • Brick
    • Roof: Asphalt
    Condition
    • New construction: No
    • Year built: 1995

    Utilities & green energy

    • Sewer: Public Sewer
    • Water: Public
    • Utilities for property: Electricity Available, Natural Gas Available, Water Available, Cable Connected

    Community & HOA

    Community
    • Security: Smoke Detector(s)
    • Subdivision: Forrest Crossing Sec 3-C
    HOA
    • Has HOA: Yes
    • Amenities included: Clubhouse, Pickleball Court(s), Pool, Tennis Court(s)
    • Services included: Recreation Facilities
    • HOA fee: $68 monthly
    • Second HOA fee: $450 one time
    Location
    • Region: Franklin

    Financial & listing details

    • Price per square foot: $274/sqft
    • Tax assessed value: $520,200
    • Annual tax amount: $2,683
    • Date on market: 7/11/2026
    • Electric utility on property: Yes

    Price history

    DateEventPrice
    8/12/2026Sold$477,000+6%$274/sqft
    Source: RealTracs MLS as distributed by MLS GRID #3233008 Report a problem
    7/13/2026Contingent$450,000$258/sqft
    Source: RealTracs MLS as distributed by MLS GRID #3233008 Report a problem
    7/11/2026Listed for sale$450,000$258/sqft
    Source: RealTracs MLS as distributed by MLS GRID #3233008 Report a problem
    7/8/2026Pending sale$450,000+229.4%$258/sqft
    Source: RealTracs MLS as distributed by MLS GRID #3233008 Report a problem
    6/30/1995Sold$136,600$78/sqft
    Source: Public Record Report a problem

    Public tax history

    YearProperty taxesTax assessment
    2025$2,133 +6.7%$130,050 +46.8%
    2024$2,000 +5.1%$88,600
    2023$1,903 $88,600
    2022$1,903 $88,600
    2021$1,903 +5.7%$88,600 +36.2%
    2020$1,800 $65,050
    2019$1,800 $65,050
    2018$1,800 $65,050
    2017$1,800 $65,050
    2016-- $65,050 +16.2%
    2015-- $55,975
    2014-- $55,975
    2013-- $55,975
    2012-- $55,975
    2011-- $55,975 +15.5%
    2007$1,698 +1.2%$48,469
    2006$1,679 -4.8%$48,469 +13.8%
    2005$1,763 +15%$42,584
    2004$1,533 +2.3%$42,584
    2002$1,499 $42,584
    2001-- $42,584 -75%
    2000-- $170,336
    Find assessor info on the county website

    Neighborhood: McEwen

    Nearby schools

    GreatSchools rating
    Schools provided by the listing agent
    • Elementary: Moore Elementary
    • Middle: Freedom Middle School
    • High: Centennial High School

    Source: RealTracs MLS as distributed by MLS GRID. This data may not be complete. We recommend contacting the local school district to confirm school assignments for this home.

    Get pre-qualified for a loan
    At Zillow Home Loans, we can pre-qualify you in as little as 5 minutes with no impact to your credit score.

    An equal housing lender. NMLS #10287.