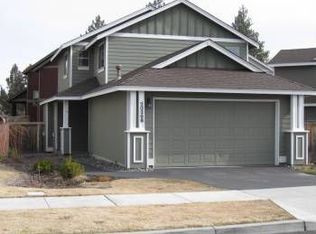
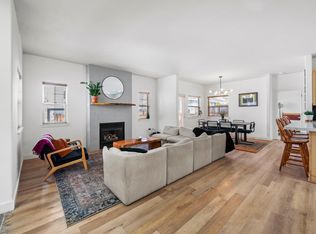
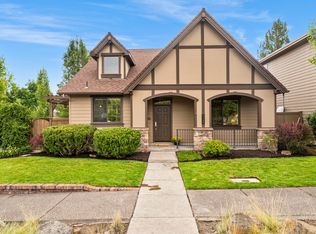
Beautifully remodeled home in desirable SE Bend offering an ideal combination of style, comfort, and convenience. The open-concept floor plan is filled with natural light and features a spacious great room with a gas fireplace that flows seamlessly into the dining area and updated kitchen with quartz countertops, pantry, and breakfast bar. The primary suite boasts vaulted ceilings, dual vanities, and a walk-in closet, while additional bedrooms provide plenty of space for family, guests, or a home office. Enjoy the fully fenced backyard with mature landscaping, sprinklers, deck, and hot tub--perfect for entertaining. Conveniently located near the Old Mill District, Downtown Bend, shopping, dining, parks, and Mt. Bachelor. No HOA.
Active
$580,000
20372 Rocca Way, Bend, OR 97702
3beds
3baths
1,675sqft
Single Family Residence
Built in 2005
4,356 Square Feet Lot
$571,600 Zestimate®
$346/sqft
$-- HOA
What's special
Gas fireplaceFully fenced backyardHot tubWalk-in closetOpen-concept floor planDual vanitiesFilled with natural light
- 93 days
- 132
- 16
Zillow last checked:
Listing updated:
Listed by:
Active Property Service 541-660-6262
Source: Oregon Datashare,MLS#: 220225101
Facts & features
Interior
Bedrooms & bathrooms
- Bedrooms: 3
- Bathrooms: 3
Heating
- Fireplace(s), Forced Air, Natural Gas
Cooling
- Central Air
Appliances
- Included: Dishwasher, Disposal, Range, Range Hood, Refrigerator, Water Heater
Features
- Smart Lock(s), Breakfast Bar, Double Vanity, Fiberglass Stall Shower, Open Floorplan, Pantry, Shower/Tub Combo, Vaulted Ceiling(s), Walk-In Closet(s)
- Flooring: Carpet, Laminate
- Windows: Double Pane Windows, Vinyl Frames
- Basement: None
- Has fireplace: Yes
- Fireplace features: Gas
- Common walls with other units/homes: No Common Walls
Interior area
- Total structure area: 1,675
- Total interior livable area: 1,675 sqft
Property
Parking
- Total spaces: 2
- Parking features: Attached, Driveway, Garage Door Opener
- Attached garage spaces: 2
- Has uncovered spaces: Yes
Features
- Levels: Two
- Stories: 2
- Patio & porch: Deck, Front Porch, Patio
- Spa features: Spa/Hot Tub
- Fencing: Fenced
- Has view: Yes
- View description: Neighborhood
Lot
- Size: 4,356 Square Feet
- Features: Landscaped, Level, Sprinkler Timer(s), Sprinklers In Front, Sprinklers In Rear
Details
- Parcel number: 241786
- Zoning description: Res
- Special conditions: Standard
Construction
Type & style
- Home type: SingleFamily
- Architectural style: Craftsman
- Property subtype: Single Family Residence
Materials
- Frame
- Foundation: Concrete Perimeter
- Roof: Composition
Condition
- New construction: No
- Year built: 2005
Utilities & green energy
- Sewer: Public Sewer
- Water: Public
Community & HOA
Community
- Security: Carbon Monoxide Detector(s), Smoke Detector(s)
- Subdivision: Cascade Gardens
HOA
- Has HOA: No
Location
- Region: Bend
Financial & listing details
- Price per square foot: $346/sqft
- Tax assessed value: $584,380
- Annual tax amount: $3,450
- Date on market: 7/10/2026
- Listing terms: Cash,Conventional,FHA,VA Loan
- Inclusions: Refrigerator
- Road surface type: Paved
Estimated market value
$571,600
$543,000 - $600,000
$2,817/mo
Price history
| Date | Event | Price |
|---|---|---|
| 7/10/2026 | Listed for sale | $580,000-17.1%$346/sqft |
Source:  Oregon Datashare #220225101 Report a problem Oregon Datashare #220225101 Report a problem | ||
| 11/1/2021 | Sold | $700,000+16.7%$418/sqft |
Source: Oregon Datashare #220133818 Report a problem | ||
| 10/18/2021 | Pending sale | $600,000$358/sqft |
Source: Oregon Datashare #220133818 Report a problem | ||
| 10/15/2021 | Listed for sale | $600,000+50.4%$358/sqft |
Source: Oregon Datashare #220133818 Report a problem | ||
| 12/28/2020 | Sold | $398,900$238/sqft |
Source: Oregon Datashare #220111395 Report a problem | ||
| 11/10/2020 | Pending sale | $398,900$238/sqft |
Source: Windermere/Central Oregon Real Estate #220111395 Report a problem | ||
| 11/5/2020 | Price change | $398,900-1.2%$238/sqft |
Source: Windermere/Central Oregon Real Estate #220111395 Report a problem | ||
| 10/24/2020 | Listed for sale | $403,900+238%$241/sqft |
Source: Windermere Central Oregon Real Estate Redmond #220111395 Report a problem | ||
| 4/6/2011 | Sold | $119,500$71/sqft |
Source: Public Record Report a problem | ||
| 3/2/2011 | Price change | $119,500+100320.2%$71/sqft |
Source: foreclosure.com Report a problem | ||
| 2/25/2011 | Price change | $119-99.9% |
Source: foreclosure.com Report a problem | ||
| 2/10/2011 | Price change | $119,500+8.1%$71/sqft |
Source: foreclosure.com Report a problem | ||
| 1/30/2011 | Listed for sale | -- |
Source: foreclosure.com Report a problem | ||
| 1/28/2011 | Sold | $110,500-45.2%$66/sqft |
Source: Public Record Report a problem | ||
| 8/12/2005 | Sold | $201,825$120/sqft |
Source: Public Record Report a problem | ||
Public tax history
| Year | Property taxes | Tax assessment |
|---|---|---|
| 2025 | $3,451 +3.9% | $204,220 +3% |
| 2024 | $3,320 +7.9% | $198,280 +6.1% |
| 2023 | $3,078 +4% | $186,910 |
| 2022 | $2,960 +2.9% | $186,910 +6.1% |
| 2021 | $2,876 | $176,190 |
| 2020 | -- | $176,190 +6.1% |
| 2019 | $2,652 | $166,080 |
| 2018 | $2,652 +2.9% | $166,080 +3% |
| 2017 | $2,578 +8% | $161,250 +3% |
| 2016 | $2,386 | $156,560 +3% |
| 2015 | $2,386 +2.9% | $152,000 +3% |
| 2014 | $2,320 | $147,580 +3% |
| 2013 | -- | $143,290 +4.7% |
| 2012 | -- | $136,870 -1.6% |
| 2011 | -- | $139,120 +3% |
| 2010 | -- | $135,070 +3% |
| 2009 | -- | $131,140 +3% |
| 2008 | -- | $127,330 +3% |
| 2007 | -- | $123,630 +3% |
| 2006 | -- | $120,030 +222.9% |
| 2005 | -- | $37,170 |
Find assessor info on the county website
Monthly payment
Est. payment
Payment breakdown
Explore the cost of this home by adjusting the details. Changes won't be saved.Climate risks
Neighborhood: Old Farm District
Nearby schools
Schools provided by the listing agent
- Elementary: Highland School at Kenwood Elem
- Middle: High Desert Middle
- High: Bend Sr High
Source: Oregon Datashare. This data may not be complete. We recommend contacting the local school district to confirm school assignments for this home.
Similar homes
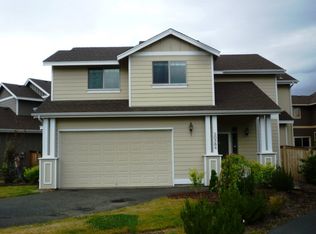
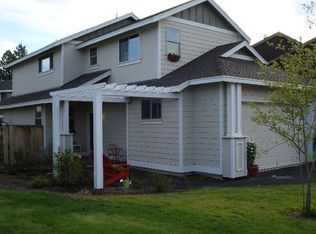
- $585,0003 bd3 ba1.9k sqft20526 SE Cameron Ave, Bend, OR 97702For Sale

 MLS ID #220226168, Ann Willis, RE/MAX Key Properties. Oregon Datashare
 - $599,0003 bd3 ba1.8k sqft61146 Sydney Harbor Dr, Bend, OR 97702For Sale
 MLS ID #220228171, Korren V. Bower, Cascade Hasson SIR. Oregon Datashare
 - $625,0003 bd3 ba2k sqft20732 SE Iron Horse Ln, Bend, OR 97702For Sale
 MLS ID #220228503, Seth K Brent, Bend Premier Real Estate LLC. Oregon Datashare
 - $624,0003 bd2 ba1.3k sqft61579 Rockway Ter, Bend, OR 97702For Sale
 MLS ID #220226183, Kathy Lang, Harcourts The Garner Group Real Estate. Oregon Datashare
 - $560,0003 bd3 ba2k sqft61066 SE Sydney Harbor Dr, Bend, OR 97702For SaleMLS ID #220228502, Shelley Griffin, Harcourts The Garner Group Real Estate. Oregon Datashare
- $499,0003 bd3 ba1.6k sqft20265 Hufflepuff Ct, Bend, OR 97702For SaleMLS ID #220226940, Kim Gilchrist, Bend Premier Real Estate LLC. Oregon Datashare
- $529,0003 bd3 ba1.6k sqft61212 Brittle Bush St, Bend, OR 97702For SaleMLS ID #220227059, Scott Scott Crawford, Ninebark Real Estate. Oregon Datashare
- $565,0003 bd3 ba1.7k sqft21184 Silverado Valley Ln, Bend, OR 97702For SaleMLS ID #220222898, Lisa Cole, Berkshire Hathaway HomeService. Oregon Datashare
- $650,0003 bd3 ba1.4k sqft61216 Brittle Bush St, Bend, OR 97702For SaleMLS ID #220220298, Paris Jane Thi Bassett, Engel & Voelkers Bend. Oregon Datashare
- $649,0004 bd3 ba2.1k sqft61202 Dayspring Dr, Bend, OR 97702For SaleMLS ID #220226467, Suzie Johnson, Stellar Realty Northwest. Oregon Datashare
- $515,0003 bd3 ba1.4k sqft20844 Gateway Dr, Bend, OR 97702For SaleMLS ID #220224020, Lisa Anne Lamberto, Cascade Hasson SIR. Oregon Datashare
- $580,0004 bd3 ba1.9k sqft664 NE Providence Dr, Bend, OR 97701For SaleMLS ID #220225161, Donnie John Eggers, Nexus 360 Realty. Oregon Datashare
- $575,0003 bd3 ba1.7k sqft20530 Mutt Ct, Bend, OR 97701For SaleMLS ID #220228123, Janine M Ward, Keller Williams Realty Central Oregon. Oregon Datashare
- $649,0003 bd3 ba2k sqft20909 Sotra, Bend, OR 97702For SaleMLS ID #220222197, Sheri Hilton, Bend Premier Real Estate LLC. Oregon Datashare
- $589,0003 bd2 ba1.6k sqft20717 Snow Peaks Dr, Bend, OR 97701For SaleMLS ID #220229508, Dawn Newton, Remington Real Estate. Oregon Datashare
- $629,9003 bd2 ba1.5k sqft61173 SE Wagyu Dr, Bend, OR 97702For SaleMLS ID #220228375, Jennifer Gregoriou, eXp Realty, LLC. Oregon Datashare
- $759,0003 bd3 ba2.1k sqft61324 Stardrift Dr, Bend, OR 97702For SaleMLS ID #220228576, Lindsay M Gadsby, Cascade Hasson SIR. Oregon Datashare
- $799,0003 bd2 ba1.7k sqft61573 Twin Lakes Loop, Bend, OR 97702For SaleMLS ID #220228270, Michele Vance Anderson, Cascade Hasson SIR. Oregon Datashare
- $575,0004 bd3 ba2.1k sqft3144 NE Monte Vista Ln, Bend, OR 97701For SaleMLS ID #220223322, Nicole Fitch, John L Scott Bend. Oregon Datashare
- $779,0004 bd3 ba2.3k sqft60349 Sage Stone Loop, Bend, OR 97702For SaleMLS ID #220229456, Stacey Lynn Robbins, HomeSmart Realty Group. Oregon Datashare
