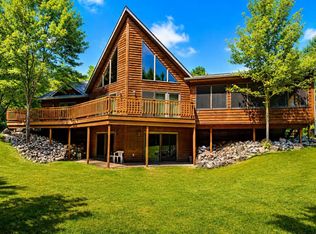
Get that getaway feeling without having to get away! Tucked away on 5 wooded acres in the town of Bevent, this chalet style home is the perfect blend of rustic charm and modern comfort. Surrounded by woods and abundant wildlife from trophy bucks to turkeys and song birds, the setting offers immense privacy, hunting opportunities, and the peaceful feeling of a true country retreat - all while being an easy 20 minute drive from the Highway 29/County Rd J interchange in Weston. Step inside and you're immediately welcomed by the warmth and character of the great room, featuring soaring vaulted ceilings finished in tongue and groove cedar, recessed lighting, and a stunning floor to ceiling stone, wood burning fireplace with log mantel. The kitchen is equally impressive with high end knotty alder cabinetry and a spacious island with seating - perfect for everything from morning coffee to entertaining. Rustic details are thoughtfully woven throughout the home, including solid 3-panel doors and trim made of knotty alder and log accents on the stairs and loft railing. The loft is finished in tongue and groove cedar with a hardwood floor. The space makes an ideal gaming area, library, office, or additional hangout space and includes a convenient storage closet. The main level offers 3 bedrooms, including a spacious primary suite with a walk in closet, additional closet, AND a 9’x12’ primary bathroom featuring an air tub with tile surround and a roomy walk-in shower. All bathrooms feature upgraded cabinetry. A convenient laundry closet is located just outside the bedrooms. The lower level offers so much potential, with lookout windows, a basement bathroom already plumbed, and a unique dual-entry design allowing access from both the garage and the home. Whether you're looking for additional living space, a rec room, workshop, or the possibility of multi-generational living, the possibilities are here! A wood chute makes it easy to move and store firewood downstairs for the fireplace, and a storage cellar under the back porch provides another handy bonus. And then there's the garage - this is country living done right! With two 8x9 garage doors at the front and another 8x9 door at the back, the tandem style space provides plenty of room for vehicles, lawn equipment, snow plows, recreational toys, and all the extras that come with living in the country. A workshop area is tucked into the back corner, while the spacious entryway off the garage features a double-door closet for added storage. Enjoy the outdoors from your rocking chair the concrete covered porch while taking in the peaceful wooded surroundings. Additional features include a 1,000-gallon buried LP tank, fiber internet, radon mitigation system, and a second drain field installed in 2021 that is set up to switch between systems. This is more than a homeâ€â€it's your own private Wisconsin retreat. Five wooded acres, wildlife at your doorstep, plentiful storage, beautiful rustic finishes, and room to live, work, entertain, and enjoy the outdoors. The getaway you've been dreaming about may be closer than you think!
For sale
$549,900
203739 Yellow Birch Rd, Rosholt, WI 54473
3beds
2,288sqft
Other
Built in 2007
5.07 Acres Lot
$536,900 Zestimate®
$240/sqft
$-- HOA
What's special
Chalet style homeSpacious island with seatingFive wooded acresRecessed lightingBeautiful rustic finishesWildlife at your doorstep
- 41 days
- 253
- 2
Zillow last checked:
Listed by:
Alissa Prentice,
EXIT MIDSTATE REALTY
Source: EXIT Realty broker feed,MLS#: 22604141
Facts & features
Interior
Bedrooms & bathrooms
- Bedrooms: 3
- Bathrooms: 3
- Full bathrooms: 2
- 1/2 bathrooms: 1
Heating
- Forced Air
Cooling
- Central Air, Other
Features
- Basement:
- Has fireplace: No
Interior area
- Total structure area: 2,288
- Total interior livable area: 2,288 sqft
Video & virtual tour
Property
Lot
- Size: 5.07 Acres
Details
- Parcel number: 00826091950956
Construction
Type & style
- Home type: SingleFamily
- Property subtype: Other
Condition
- Year built: 2007
Community & HOA
Location
- Region: Rosholt
Financial & listing details
- Price per square foot: $240/sqft
- Tax assessed value: $231,000
- Annual tax amount: $4,545
- Date on market: 8/25/2026
- Lease term: Contact For Details
Estimated market value
$536,900
$510,000 - $564,000
$2,566/mo
Price history
| Date | Event | Price |
|---|---|---|
| 10/5/2026 | Sold | $550,000+0%$240/sqft |
Source:  WIREX MLS #22604141 Report a problem WIREX MLS #22604141 Report a problem | ||
| 9/4/2026 | Contingent | $549,900$240/sqft |
Source: WIREX MLS #22604141 Report a problem | ||
| 8/25/2026 | Listed for sale | $549,900+1733%$240/sqft |
Source: WIREX MLS #22604141 Report a problem | ||
| 10/31/2006 | Sold | $30,000$13/sqft |
Source: Public Record Report a problem | ||
Public tax history
| Year | Property taxes | Tax assessment |
|---|---|---|
| 2024 | $4,545 +10.6% | $231,000 |
| 2023 | $4,110 +8.1% | $231,000 |
| 2022 | $3,802 +5.5% | $231,000 |
| 2021 | $3,603 -5.9% | $231,000 |
| 2020 | $3,830 +7.8% | $231,000 |
| 2019 | $3,554 -0.7% | $231,000 |
| 2018 | $3,578 +0.8% | $231,000 |
| 2017 | $3,550 -4.6% | $231,000 |
| 2016 | $3,721 +3.6% | $231,000 |
| 2015 | $3,592 -0.5% | $231,000 |
| 2014 | $3,608 -4.6% | $231,000 |
| 2013 | $3,781 +5.5% | $231,000 |
| 2012 | $3,584 +5.7% | $231,000 |
| 2011 | $3,392 -7.6% | $231,000 |
| 2010 | $3,670 -7.7% | $231,000 +1.4% |
| 2009 | $3,975 +4.3% | $227,900 -1.3% |
| 2008 | $3,809 +1053.9% | $231,000 +1078.6% |
| 2007 | $330 | $19,600 |
Find assessor info on the county website
Monthly payment
Est. payment
Payment breakdown
Explore the cost of this home by adjusting the details. Changes won't be saved.Climate risks
Neighborhood: 54473
Similar homes
- $495,0003 bd3 ba2.3k sqft152903 SOUTH ROAD, Mosinee, WI 54455Active
 MLS ID #22604154, LEONARD KURZYNSKI. WIREX MLS
 - $649,9003 bd2 ba2.1k sqft1904 LEA ROAD, Kronenwetter, WI 54455Active
 MLS ID #22603733, The Erickson Fischer Group. WIREX MLS
 - $449,9003 bd3 ba2.8k sqft201740 DORIE LANE, Mosinee, WI 54455Active
 MLS ID #22604734, AUSTIN SOLOMON. WIREX MLS
 - $549,0003 bd2 ba1.9k sqft2401 LAKEVIEW DRIVE, Junction City, WI 54443Active
 MLS ID #22602320, ELITE REALTY TEAM - TIFFANY BROECKER & TODD REILLY. WIREX MLS
