Experience the ultimate in Southern California luxury with this completely reimagined 1959 mid-century modern estate in coveted Ladera Heights. Fully gated and exceptionally private, this sun-drenched sanctuary blends timeless architectural soul with ultra-luxurious modern design. Step inside to find original hardwood floors, an airy open-concept layout, and extra-large Andersen windows that flood the home with buckets of natural light. The main house features 4 bedrooms, each uniquely designed with its own dedicated en-suite bathroom, plus an additional guest powder room. At the heart of the home is a show-stopping gourmet chef's kitchen featuring premium JennAir appliances and a striking 9-foot island. Unwind in the lavish primary suite, a true private retreat complete with a spa-like jetted bathtub. Outside, your backyard resort awaits, featuring a sparkling heated pool, fully equipped outdoor kitchen, and seamless space for entertaining. Perched above the finished 2-car garage is a newly built, private 1BD/1BA ADU boasting its own laundry, luxury en-suite setup, and breathtaking views. This eco-conscious oasis comes fully loaded with paid-off solar panels and dual 240V EV charging outlets (inside and outside garage). A rare masterpiece of style, privacy, and sophistication-welcome home.
New construction
$2,399,999
5810 S Halm Ave, Los Angeles, CA 90056
5beds
3,130sqft
Residential, Single Family Residence
Built in 1959
8,019 Square Feet Lot
$-- Zestimate®
$767/sqft
$-- HOA
What's special
- 6 days
- 338
- 13
Zillow last checked:
Listing updated:
Listed by:
Casundra Renteria DRE # 01989313 310-497-2791,
Whiz Realty, Inc 310-439-9010
Source: CLAW,MLS#: 26988499
Facts & features
Interior
Bedrooms & bathrooms
- Bedrooms: 5
- Bathrooms: 6
- Full bathrooms: 3
- 3/4 bathrooms: 2
- 1/2 bathrooms: 1
Rooms
- Room types: Entry, Patio Open, Powder, Family Room
Heating
- Central
Cooling
- Central Air
Appliances
- Included: Range/Oven, Refrigerator, Dryer, Washer, Barbeque, Dishwasher, Disposal, Microwave, Exhaust Fan, Vented Exhaust Fan, Water Line to Refrigerator
- Laundry: Laundry Room, Inside, Gas Dryer Hookup
Features
- Dining Area
- Flooring: Hardwood
- Has fireplace: Yes
- Fireplace features: Decorative
Interior area
- Total structure area: 3,130
- Total interior livable area: 3,130 sqft
Property
Parking
- Total spaces: 2
- Parking features: Garage Is Attached, Driveway
- Has attached garage: Yes
- Has uncovered spaces: Yes
Features
- Levels: One
- Stories: 1
- Pool features: Heated, Gas Heat
- Spa features: None
- Has view: Yes
- View description: Pool
- Has water view: Yes
Lot
- Size: 8,019 Square Feet
- Dimensions: 73 x 110
Details
- Additional structures: None
- Parcel number: 4101005022
- Zoning: LCR3YY
- Special conditions: Standard
Construction
Type & style
- Home type: SingleFamily
- Architectural style: Mid-Century
- Property subtype: Residential, Single Family Residence
- Attached to another structure: Yes
Condition
- Repairs Major,New Construction
- New construction: Yes
- Year built: 1959
Utilities & green energy
- Electric: 220 Volt Location (In Kitchen), 220 Volt Location (In Garage)
Green energy
- Energy generation: Solar
Community & HOA
Community
- Security: Automatic Gate
HOA
- Has HOA: No
Location
- Region: Los Angeles
Financial & listing details
- Price per square foot: $767/sqft
- Tax assessed value: $1,688,777
- Date on market: 9/16/2026
Estimated market value
Not available
Estimated sales range
Not available
Not available
Price history
| Date | Event | Price |
|---|---|---|
| 9/16/2026 | Listed for sale | $2,399,999-3.6%$767/sqft |
Source:  CLAW #26988499 Report a problem CLAW #26988499 Report a problem | ||
| 9/15/2026 | Listing removed | $2,489,000$795/sqft |
Source: CLAW #26852521 Report a problem | ||
| 8/19/2026 | Listed for sale | $2,489,000$795/sqft |
Source: CLAW #26852521 Report a problem | ||
| 8/7/2026 | Contingent | $2,489,000$795/sqft |
Source: CLAW #26852521 Report a problem | ||
| 6/25/2026 | Listed for sale | $2,489,000-0.4%$795/sqft |
Source: CLAW #26852521 Report a problem | ||
| 5/20/2026 | Listing removed | $2,498,000$798/sqft |
Source: CLAW #26637845 Report a problem | ||
| 1/14/2026 | Listed for sale | $2,498,000-2%$798/sqft |
Source: CLAW #26637845 Report a problem | ||
| 12/6/2025 | Listing removed | $2,550,000$815/sqft |
Source: CLAW #25612037 Report a problem | ||
| 10/28/2025 | Price change | $2,550,000-1.9%$815/sqft |
Source: CLAW #25612037 Report a problem | ||
| 9/4/2025 | Listed for sale | $2,599,000-3.7%$830/sqft |
Source: CLAW #25587657 Report a problem | ||
| 9/2/2025 | Listing removed | $2,699,000$862/sqft |
Source: CLAW #25547297 Report a problem | ||
| 7/10/2025 | Price change | $2,699,000-1.9%$862/sqft |
Source: CLAW #25560245 Report a problem | ||
| 6/3/2025 | Listed for sale | $2,750,000+54.9%$879/sqft |
Source: CLAW #25547297 Report a problem | ||
| 9/26/2023 | Listing removed | -- |
Source: CLAW #23-275027 Report a problem | ||
| 9/21/2023 | Price change | $1,775,000-1.1%$567/sqft |
Source: CLAW #23-275027 Report a problem | ||
| 7/7/2023 | Listed for sale | $1,795,000$573/sqft |
Source: CLAW #23-275027 Report a problem | ||
| 6/14/2023 | Listing removed | -- |
Source: CLAW #23-275027 Report a problem | ||
| 5/30/2023 | Listed for sale | $1,795,000-2.9%$573/sqft |
Source: CLAW #23-275027 Report a problem | ||
| 1/17/2023 | Listing removed | -- |
Source: CLAW #22-215747 Report a problem | ||
| 11/18/2022 | Listed for sale | $1,849,000+23.3%$591/sqft |
Source: CLAW #22-215747 Report a problem | ||
| 8/23/2022 | Sold | $1,500,000$479/sqft |
Source: Public Record Report a problem | ||
Public tax history
| Year | Property taxes | Tax assessment |
|---|---|---|
| 2026 | -- | $1,688,777 +2% |
| 2025 | $19,986 +6.7% | $1,655,664 +2% |
| 2024 | $18,737 +7% | $1,623,200 +8.2% |
| 2023 | $17,518 +1.6% | $1,500,000 +55.9% |
| 2022 | $17,235 +482.1% | $961,912 +456.8% |
| 2021 | $2,961 +6.8% | $172,762 +1% |
| 2020 | $2,772 | $170,992 +2% |
| 2019 | $2,772 +7.2% | $167,641 +2% |
| 2018 | $2,586 | $164,355 +2% |
| 2017 | $2,586 +2.6% | $161,133 +2% |
| 2016 | $2,520 +3.4% | $157,975 +1.5% |
| 2015 | $2,436 +0.6% | $155,603 +2% |
| 2014 | $2,422 | $152,556 +2.5% |
| 2012 | -- | $148,890 +2% |
| 2011 | -- | $145,971 +0.8% |
| 2010 | -- | $144,881 -0.2% |
| 2009 | -- | $145,226 +2% |
| 2008 | -- | $142,380 +2% |
| 2007 | -- | $139,589 +2% |
| 2006 | -- | $136,852 |
| 2005 | -- | $136,852 +4% |
| 2004 | -- | $131,540 +1.9% |
| 2003 | -- | $129,130 +2% |
| 2002 | -- | $126,599 +4% |
| 2000 | -- | $121,685 |
Find assessor info on the county website
Monthly payment
Est. payment
Payment breakdown
Explore the cost of this home by adjusting the details. Changes won't be saved.Climate risks
Neighborhood: 90056
- $1,538,5003 bd3 ba2.4k sqft5816 S Halm Ave, Los Angeles, CA 90056Off Market
- $2,842,2004 bd8 ba5.9k sqft5804 S Halm Ave, Los Angeles, CA 90056Off Market
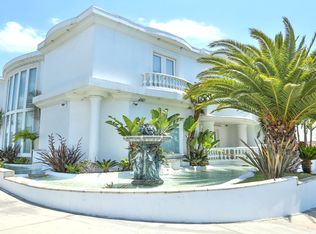
- $1,800,0004 bd3 ba2.8k sqft5811 S Holt Ave, Los Angeles, CA 90056Off Market
- $1,588,3003 bd3 ba2.4k sqft5821 S Holt Ave, Los Angeles, CA 90056Off Market
Similar homes
- $2,395,0005 bd3 ba2.9k sqft2957 Midvale Ave, Los Angeles, CA 90064For Sale
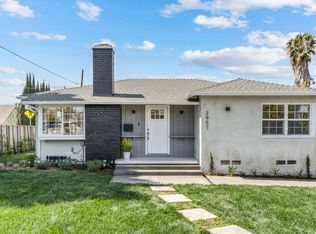 MLS ID #26865447, Ali Fallahassady DRE # 01875903, Compass. CLAW
 - $2,295,0004 bd4 ba2.9k sqft5280 Sanchez Dr, Los Angeles, CA 90008For Sale
 MLS ID #26880337, Amit Lalji DRE # 01963506, Sotheby's International Realty. CLAW
 - $1,880,0004 bd4 ba2.9k sqft5528 Marburn Ave, Los Angeles, CA 90043For Sale
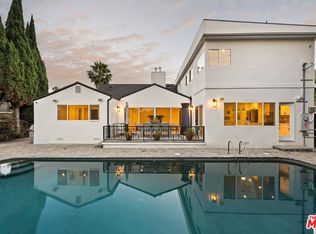 MLS ID #26987087, Ikem T. Chukumerije DRE # 01751046, IKEM. CLAW
 - $2,310,0004 bd5 ba2.3k sqft1726 S Stanley Ave, Los Angeles, CA 90019For Sale
 MLS ID #26897693, Brandon Sanford DRE # 01325215, Christie's International Real Estate SoCal. CLAW
