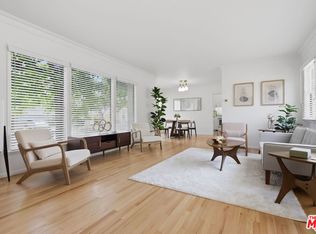
Some homes simply feel right. Built in 1947 and beautifully maintained, 6032 W. 74th Street is one of those. Located in the desireable Westport Heights neighborhood of Westchester this well built home offers character, a fluid floor plan and thoughtful updates. The generous public rooms work well for everyday living or a house full of family and friends. A separate formal dining room adds flexibility - enjoy it as intended or make it a den, library or private home office. Central HVAC provides modern-day comfort throughout. The stainless-steel kitchen pairs a contemporary edge with classic blue tile that gives the room color, personality and a connection to the home's 1940s roots. The bathrooms strike that same balance: two were remodeled, while the third retains its classic green tile and period style; a welcome reminder that not everything worth having needs to be replaced. Privately positioned at the rear of the home, presently the primary en-suite delivers a quiet retreat with a separate entrance; adding versatility for guests, that cousin who just won't leave, or potential future ADU configuration. Behind privacy gates, mature landscaping and creative lighting lives a large backyard living area that feels like a true extension of the house. An outdoor kitchen with built-in barbecue makes outdoor gatherings effortless in the breezy Westchester air. Refrigerator conveniently placed inside the garage. Have an RV, boat or several cars? Doesn't everyone? The extra-wide driveway provides approximately four ample parking spaces outside the gate and another two within, plus a detached two-car garage; an extraordinary amount of private off-street parking for a Los Angeles home. The garage offers additional possibilities for a future ADU, studio or home office. Enjoy the suburban, residential feel of the Westchester community with nearby schools including Westport Heights Elementary, Loyola Marymount University's Westchester campus, and convenient access to Playa Vista technology, media and creative sector, shopping, dining and the many amenities of the Westside. This is a comfortable, light filled home with character, spacious rooms, exceptional flow, privacy, outdoor space and flexibility for modern family configurations. This is a house with a past, a personality and plenty of room for what comes next. Enjoy.
For sale
$1,745,000
6032 W 74th St, Los Angeles, CA 90045
3beds
2,196sqft
Residential, Single Family Residence
Built in 1947
6,233 Square Feet Lot
$1,727,500 Zestimate®
$795/sqft
$-- HOA
What's special
- 4 days
- 370
- 16
Zillow last checked:
Listing updated:
Listed by:
Jeffrey Sachs DRE # 01726707 323-533-5255,
Coldwell Banker Realty 310-777-6200
Source: CLAW,MLS#: 26990649
Facts & features
Interior
Bedrooms & bathrooms
- Bedrooms: 3
- Bathrooms: 3
- Full bathrooms: 3
Rooms
- Room types: Den, Formal Entry, Family Room, Living Room, Dining Room, Dining Area, Patio Open
Heating
- Central
Cooling
- Air Conditioning
Appliances
- Included: Indoor Grill, Gas Cooktop, Gas Oven, Dryer, Dishwasher, Freezer, Disposal, Refrigerator, Range/Oven, Microwave
- Laundry: Laundry Area, Laundry Room, Gas Or Electric Dryer Hookup
Features
- Built-Ins
- Flooring: Carpet, Hardwood, Stone Tile
- Number of fireplaces: 1
- Fireplace features: Living Room
Interior area
- Total structure area: 2,196
- Total interior livable area: 2,196 sqft
Property
Parking
- Total spaces: 6
- Parking features: Detached, Driveway, Garage - 2 Car, Garage Is Detached
- Garage spaces: 2
- Uncovered spaces: 4
Features
- Levels: One
- Stories: 1
- Pool features: None
- Spa features: None
- Has view: Yes
- View description: Walk Street
Lot
- Size: 6,233 Square Feet
- Dimensions: 52 x 120
Details
- Additional structures: Other
- Parcel number: 4106004007
- Zoning: LAR1
- Special conditions: Standard
Construction
Type & style
- Home type: SingleFamily
- Architectural style: Traditional
- Property subtype: Residential, Single Family Residence
Condition
- Year built: 1947
Community & HOA
HOA
- Has HOA: No
Location
- Region: Los Angeles
Financial & listing details
- Price per square foot: $795/sqft
- Tax assessed value: $1,432,630
- Date on market: 9/24/2026
Estimated market value
$1,727,500
$1.64M - $1.81M
$6,303/mo
Price history
| Date | Event | Price |
|---|---|---|
| 9/24/2026 | Listed for sale | $1,745,000+115.4%$795/sqft |
Source:  CLAW #26990649 Report a problem CLAW #26990649 Report a problem | ||
| 12/8/2014 | Sold | $810,000+1.4%$369/sqft |
Source:  CLAW #14786915 Report a problem CLAW #14786915 Report a problem | ||
| 11/8/2014 | Price change | $799,000-4.8%$364/sqft |
Source: The Real Estate Consultants #14786915 Report a problem | ||
| 10/1/2014 | Price change | $839,000-1.3%$382/sqft |
Source: The Real Estate Consultants #14786915 Report a problem | ||
| 8/21/2014 | Listed for sale | $850,000+161.5%$387/sqft |
Source: The Real Estate Consultants #14786915 Report a problem | ||
| 5/16/1996 | Sold | $325,000+4.5%$148/sqft |
Source: Public Record Report a problem | ||
| 4/27/1995 | Sold | $311,000$142/sqft |
Source: Public Record Report a problem | ||
Public tax history
| Year | Property taxes | Tax assessment |
|---|---|---|
| 2026 | -- | $1,432,630 +2% |
| 2025 | $16,994 +0.7% | $1,404,540 +2% |
| 2024 | $16,880 +2% | $1,377,000 +2% |
| 2023 | $16,555 +49.8% | $1,350,000 +47.2% |
| 2022 | $11,054 +1.3% | $917,343 +2% |
| 2021 | $10,913 -1% | $899,357 +1% |
| 2020 | $11,024 | $890,136 +2% |
| 2019 | $11,024 +5.1% | $872,684 +2% |
| 2018 | $10,487 | $855,573 +2% |
| 2017 | $10,487 +2.2% | $838,798 +2% |
| 2016 | $10,261 +2.4% | $822,352 +1.5% |
| 2015 | $10,025 +78.9% | $810,000 +83.9% |
| 2014 | $5,605 | $440,417 +2.5% |
| 2012 | -- | $429,833 +2% |
| 2011 | -- | $421,406 +0.8% |
| 2010 | -- | $418,258 -0.2% |
| 2009 | -- | $419,253 +2% |
| 2008 | -- | $411,034 +2% |
| 2007 | -- | $402,976 +2% |
| 2006 | -- | $395,076 |
| 2005 | -- | $395,076 +4% |
| 2004 | -- | $379,737 +1.9% |
| 2003 | -- | $372,778 +2% |
| 2002 | -- | $365,470 +4% |
| 2000 | -- | $351,280 |
Find assessor info on the county website
Monthly payment
Est. payment
Payment breakdown
Explore the cost of this home by adjusting the details. Changes won't be saved.Climate risks
Neighborhood: Westchester

Similar homes
- $1,675,0004 bd3 ba1.7k sqft6333 W 77th St, Los Angeles, CA 90045For Sale
 MLS ID #26836791, Robin Zacha DRE # 01263946, Power Brokers. CLAW
 - $1,695,0003 bd2 ba1.8k sqft5887 W 77th Pl, Los Angeles, CA 90045For Sale
 MLS ID #26985591, Stephanie Younger DRE # 01365696, Compass. CLAW
 - $1,499,0003 bd2 ba1.2k sqft7700 Isis Ave, Los Angeles, CA 90045For Sale
 MLS ID #SB26208818, David Keller, Estate Properties. CRMLS
 - $1,725,0004 bd3 ba2k sqft7870 Truxton Ave, Los Angeles, CA 90045For Sale
 MLS ID #26867075, Robin Zacha DRE # 01263946, Power Brokers. CLAW
