All serious offers considered on this beautiful UPDATED brick ranch in Eastover! This 4 Bedroom/2 Bath home is beautiful inside and out. Open floor plan guides you through living and dining areas and beautiful, sunny kitchen. Gorgeous flooring! Gas Logs in Fireplace. Granite counters and ss appliances in kitchen, overlooking the beautiful backyard. Hallway off of living areas leads to 4 spacious bedrooms and a beautiful, updated hall bathroom. Owners suite is a retreat with a lovely updated bathroom, too. Outside spaces include a beautiful patio, perfect for relaxing and entertaining. The above ground pool and custom pool deck is exactly what you need on a hot summer day! Outside storage. Double side entry carport. Large corner lot with lovely landscaping. You don't want to miss this Eastover beauty!
Pending
Price cut: $15K (9/4)
$245,000
2038 Dunn Rd, Eastover, NC 28312
4beds
1,553sqft
Single Family Residence
Built in 1967
-- sqft lot
$243,200 Zestimate®
$158/sqft
$-- HOA
What's special
Gas logs in fireplaceBeautiful updated hall bathroomBeautiful updated brick ranchOverlooking the beautiful backyardBeautiful sunny kitchenGranite countersOpen floor plan
- 138 days
- 142
- 3
Zillow last checked:
Listing updated:
Listed by:
MARYT REAVES,
TOWNSEND REAL ESTATE
Source: LPRMLS,MLS#: 764096 Originating MLS: Longleaf Pine Realtors
Originating MLS: Longleaf Pine RealtorsFacts & features
Interior
Bedrooms & bathrooms
- Bedrooms: 4
- Bathrooms: 2
- Full bathrooms: 2
Heating
- Heat Pump
Cooling
- Central Air, Electric
Appliances
- Included: Dishwasher, Gas Range, Refrigerator
Features
- Ceiling Fan(s), Crown Molding, Separate/Formal Dining Room, Eat-in Kitchen
- Flooring: Hardwood
- Basement: Crawl Space
- Number of fireplaces: 1
- Fireplace features: Gas Log
Interior area
- Total interior livable area: 1,553 sqft
Property
Parking
- Total spaces: 2
- Parking features: Attached Carport
- Carport spaces: 2
Features
- Patio & porch: Patio, Stoop
- Exterior features: Corner Lot, Propane Tank - Owned, Porch, Patio, Storage
- Pool features: Indoor
Lot
- Features: Cleared, Level
- Topography: Cleared,Level
Details
- Parcel number: 0458514607
- Special conditions: Standard
Construction
Type & style
- Home type: SingleFamily
- Architectural style: Ranch
- Property subtype: Single Family Residence
Materials
- Brick Veneer
Condition
- Good Condition
- New construction: No
- Year built: 1967
Utilities & green energy
- Sewer: Septic Tank
- Water: Public
Community & HOA
Community
- Subdivision: Tranquil A
HOA
- Has HOA: No
Location
- Region: Eastover
Financial & listing details
- Price per square foot: $158/sqft
- Tax assessed value: $237,100
- Annual tax amount: $1,858
- Date on market: 6/10/2026
- Cumulative days on market: 138 days
- Listing terms: Cash,New Loan
- Inclusions: Refrigerator in Kitchen
- Exclusions: Mounted TVs and mounts removed/chandelier in kitchen dining area/light fixture in living room
- Ownership: More than a year
Estimated market value
$243,200
$231,000 - $255,000
$1,590/mo
Price history
| Date | Event | Price |
|---|---|---|
| 9/29/2026 | Pending sale | $245,000$158/sqft |
Source:  LPRMLS #764096 Report a problem LPRMLS #764096 Report a problem | ||
| 9/4/2026 | Price change | $245,000-5.8%$158/sqft |
Source: LPRMLS #764096 Report a problem | ||
| 8/4/2026 | Price change | $260,000-5.5%$167/sqft |
Source: LPRMLS #764096 Report a problem | ||
| 6/30/2026 | Price change | $275,000-4.8%$177/sqft |
Source: LPRMLS #764096 Report a problem | ||
| 6/10/2026 | Listed for sale | $289,000+80.3%$186/sqft |
Source: LPRMLS #764096 Report a problem | ||
| 6/17/2021 | Sold | $160,300+3.2%$103/sqft |
Source: LPRMLS #653561 Report a problem | ||
| 5/3/2021 | Pending sale | $155,300$100/sqft |
Source: LPRMLS #653561 Report a problem | ||
| 4/28/2021 | Listed for sale | $155,300$100/sqft |
Source: LPRMLS #653561 Report a problem | ||
Public tax history
| Year | Property taxes | Tax assessment |
|---|---|---|
| 2025 | $1,858 +33% | $237,100 +97.3% |
| 2024 | $1,397 +7.5% | $120,200 |
| 2023 | $1,300 +2.9% | $120,200 |
| 2022 | $1,263 | $120,200 |
| 2021 | $1,263 | $120,200 +20.9% |
| 2020 | -- | $99,429 -17.3% |
| 2019 | $1,263 | $120,200 |
| 2018 | $1,263 | $120,200 |
| 2017 | $1,263 +7% | $120,200 +0.3% |
| 2016 | $1,180 | $119,800 |
| 2015 | $1,180 | $119,800 |
| 2014 | $1,180 | $119,800 |
| 2013 | $1,180 | $119,800 |
| 2012 | $1,180 | $119,800 |
| 2011 | $1,180 | $119,800 |
| 2010 | -- | $119,800 |
| 2009 | -- | $119,800 +48.3% |
| 2008 | -- | $80,780 |
| 2007 | -- | $80,780 |
| 2006 | -- | $80,780 |
| 2005 | -- | -- |
| 2004 | -- | $80,780 |
| 2003 | -- | $80,780 +6.6% |
| 2002 | -- | $75,814 |
| 2001 | -- | $75,814 |
Find assessor info on the county website
Monthly payment
Est. payment
Payment breakdown
Explore the cost of this home by adjusting the details. Changes won't be saved.Climate risks
Neighborhood: 28312
Nearby schools
Schools provided by the listing agent
- Elementary: Armstrong Elementary
- Middle: Mac Williams Middle School
- High: Cape Fear Senior High
Source: LPRMLS. This data may not be complete. We recommend contacting the local school district to confirm school assignments for this home.
Similar homes
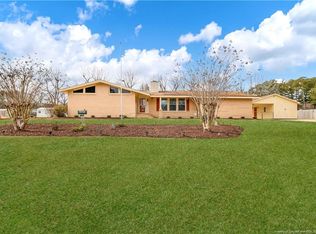
- $245,0003 bd2 ba1.3k sqft3229 Sunnyside School Rd, Fayetteville, NC 28312For Sale
 MLS ID #765785, ALLISHA SMITH, KELLER WILLIAMS REALTY (FAYETTEVILLE). LPRMLS
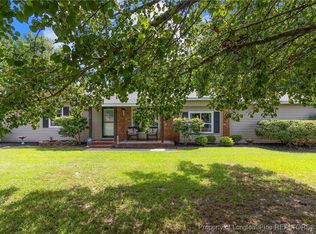
 - $225,0004 bd2 ba1.4k sqft1117 Lake Stone Pl, Fayetteville, NC 28311For Sale
 MLS ID #770211, STEPHANIE WALKER, ALL AMERICAN REALTY GROUP. LPRMLS
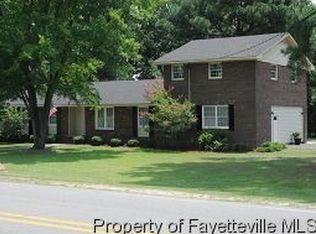
 - $249,9003 bd2 ba1.4k sqft406 Lansdowne Rd, Fayetteville, NC 28314For Sale
 MLS ID #764300, NATASHA EYADA, LPT REALTY LLC. LPRMLS
 - $229,9993 bd2 ba1.8k sqft808 Rutledge Dr, Fayetteville, NC 28311For Sale
 MLS ID #761975, THE YETI HOUSE POWERED BY EXP REALTY LLC, EXP REALTY LLC. LPRMLS
