Skip main navigation
Closed
  • $910,900

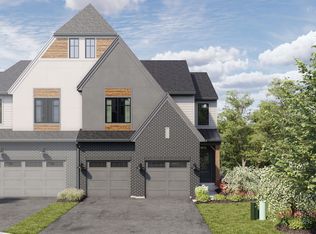
    2038 Iron Ridge Ln, Naperville, IL 60563

    3beds
    2,328sqft
    Townhouse, Single Family Residence
    Built in 2025
    2,240 Square Feet Lot
    $914,300 Zestimate®
    $391/sqft
    $3,878 Estimated rent

    Home value

    $914,300

    $841,000 - $987,000

    $3,878/mo

    Zestimate® history
    Loading
    Loading...

    Owner options

    List your home for rent

    $3,878/mo

    Rent Zestimate®

    Find your next renter with Zillow Rental Manager. Plus, with online applications, you can quickly screen prospective tenants – for free.

    Learn more

    $3,878/mo

    Rent Zestimate®

    Refinance and save

    $6,909/mo

    Est. payment

    Refinancing to a lower rate could help reduce your monthly payments and save thousands over the life of the loan.

    See today's rates

    $6,909/mo

    Est. payment

    Explore your selling options

    Work with a Zillow partner agent

    Leverage their expertise and Zillow's premium Showcase listings to get your home seen by more buyers.

    Get started

    List with your own agent

    Get your home in front of millions of buyers by listing it on Zillow.

    Learn how to do it

    Sell it yourself

    Take full control of how buyers see your home on Zillow by listing For Sale by Owner (FSBO).

    List your home

    What's special

    Two outdoor decksPremium stainless steel appliancesGourmet kitchenQuartz countertopsElegant tray ceilingsGenerous walk in closet
    *Below Market Interest Rate Available for Qualified Buyers* *Coming soon! Now scheduling consultations in Naperville.* 2-Story Luxury Townhomes in Naperville. Welcome to Northwoods of Naperville! Wooded homesites with views of Herrick Lake Forest Preserve, minutes from I-88. Discover the Valor, a beautifully designed first floor-living townhome that blends luxury, comfort, and convenience in every detail. This stunning 2 story residence offers 3 spacious bedrooms, 2.5 designer bathrooms, a walkout basement, and two outdoor decks, creating the perfect balance of indoor and outdoor living. Step through the impressive 2 story foyer and into a thoughtfully planned main level ideal for those who want everyday living on one floor with a lowmaintenance lifestyle. The private den with double doors is perfect for a home office or quiet retreat. The first floor owner's suite elevates the lifestyle experience with elegant tray ceilings, a luxury walk in shower with a built in seat, and a generous walk in closet. A convenient first floor laundry room adds to the ease of living, while the bright and open living room seamlessly connects to the outdoor deck for effortless entertaining. The gourmet kitchen features premium stainless steel appliances, quartz countertops, and a large island designed for gathering, cooking, and hosting. Buyers still have the opportunity to personalize interior finishes with our in house design team. Upstairs, a spacious loft overlooks the foyer and provides a flexible second living area, accompanied by two additional bedrooms and a full bath-perfect for guests, family, or hobby space. Nestled in a sought-after wooded community with top-rated schools, nearby parks, and vibrant dining and shopping options, this townhome is a rare find. Luxury, location, and lifestyle all in one. Broker must be present at clients first visit. Lot 5.01

    Zillow last checked:

    Listing updated:

    Listed by:

    Linda Little, CNC,CSC,E-PRO,RSPS,SFR,SRES 630-334-0575,

    Little Realty,

    Cheryl Bonk 630-405-4982,

    Little Realty

    Bought with:

    Non Member

    NON MEMBER

    Source: MRED as distributed by MLS GRID,MLS#: 12524325MLS Logo

    Facts & features

    Interior

    Bedrooms & bathrooms
    • Bedrooms: 3
    • Bathrooms: 3
    • Full bathrooms: 2
    • 1/2 bathrooms: 1
    Rooms
    • Room types: Bonus Room, Loft
    Primary bedroom
    • Features: Bathroom (Full)
    • Level: Main
    • Area: 210 Square Feet
    • Dimensions: 15X14
    Bedroom 2
    • Level: Second
    • Area: 140 Square Feet
    • Dimensions: 14X10
    Bedroom 3
    • Level: Second
    • Area: 110 Square Feet
    • Dimensions: 11X10
    Bonus room
    • Level: Main
    • Area: 110 Square Feet
    • Dimensions: 11X10
    Family room
    • Level: Main
    • Area: 255 Square Feet
    • Dimensions: 17X15
    Kitchen
    • Features: Kitchen (Island, Pantry-Closet)
    • Level: Main
    • Area: 289 Square Feet
    • Dimensions: 17X17
    Laundry
    • Level: Main
    • Area: 48 Square Feet
    • Dimensions: 8X6
    Loft
    • Level: Second
    • Area: 272 Square Feet
    • Dimensions: 17X16
    Heating
    • Natural Gas
    Cooling
    • Central Air
    Appliances
    • Included: Range, Microwave, Dishwasher
    • Laundry: Gas Dryer Hookup
    Features
    • Basement: Unfinished,Bath/Stubbed,Walk-Out Access
    Interior area
    • Total structure area: 0
    • Total interior livable area: 2,328 sqft

    Property

    Parking
    • Total spaces: 2
    • Parking features: Asphalt, Garage, Yes, Garage Owned, Attached
    • Attached garage spaces: 2
    Accessibility
    • Accessibility features: No Disability Access
    Features
    • Patio & porch: Deck, Porch
    • Exterior features: Balcony
    Lot
    • Size: 2,240 Square Feet
    • Dimensions: 35 x 64
    • Features: Landscaped
    Details
    • Parcel number: 0920322001
    • Special conditions: None

    Construction

    Type & style
    • Home type: Townhouse
    • Property subtype: Townhouse, Single Family Residence
    Materials
    • Brick, Other
    • Foundation: Concrete Perimeter
    • Roof: Asphalt
    Condition
    • New Construction
    • New construction: Yes
    • Year built: 2025
    Details
    • Builder model: VALOR-FHB

    Utilities & green energy

    • Sewer: Public Sewer
    • Water: Lake Michigan
    Green energy
    • Energy efficient items: Enhanced Air Filtration
    • Water conservation: Low flow commode, Low flow fixtures

    Community & HOA

    Community
    • Subdivision: Northwoods Of Naperville
    HOA
    • Has HOA: Yes
    • Services included: Lawn Care, Snow Removal
    • HOA fee: $473 monthly
    Location
    • Region: Naperville

    Financial & listing details

    • Price per square foot: $391/sqft
    • Date on market: 11/26/2025
    • Listing terms: Conventional
    • Ownership: Fee Simple w/ HO Assn.

    Price history

    DateEventPrice
    7/13/2026Sold$910,900-2.7%$391/sqft
    Source: MRED as distributed by MLS GRID #12524325 Report a problem
    5/20/2026Listing removed$936,500$402/sqft
    Source: MRED as distributed by MLS GRID #12524325 Report a problem
    3/3/2026Contingent$936,500$402/sqft
    Source: MRED as distributed by MLS GRID #12524325 Report a problem
    2/22/2026Price change$936,500+5.1%$402/sqft
    Source: M/I Homes Report a problem
    2/3/2026Price change$891,450+0.6%$383/sqft
    Source: MRED as distributed by MLS GRID #12524325 Report a problem
    12/10/2025Price change$886,450+1.1%$381/sqft
    Source: MRED as distributed by MLS GRID #12524325 Report a problem
    11/25/2025Listed for sale$876,450$376/sqft
    Source: M/I Homes Report a problem

    Public tax history

    Tax history is unavailable.

    Neighborhood: 60563

    Nearby schools

    GreatSchools rating
    Schools provided by the listing agent
    • Elementary: Beebe Elementary School
    • Middle: Jefferson Junior High School
    • High: Naperville North High School
    • District: 203

    Source: MRED as distributed by MLS GRID. This data may not be complete. We recommend contacting the local school district to confirm school assignments for this home.

    Get a cash offer in 3 minutes
    Find out how much your home could sell for in as little as 3 minutes with a no-obligation cash offer.
    Estimated market value
    $914,300
    Get a cash offer in 3 minutes
    Find out how much your home could sell for in as little as 3 minutes with a no-obligation cash offer.
    Estimated market value
    $914,300