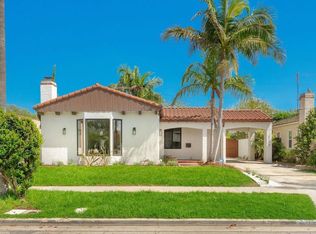
Tucked away on an ultra-tranquil, tree-lined street in coveted Westport Heights, this fully reimagined and expanded single-level sanctuary delivers 2,127 square feet of elevated Westside living. Seamlessly curated with bespoke dark walnut and crisp white millwork, honed travertine slabs, and warm organic textures, the residence strikes the quintessential West LA balance of understated luxury and effortless indoor-outdoor flow.
Past the entry, an inviting formal living room introduces a calm, gallery-like ambiance. This front residential wing hosts three generous en-suite bedrooms—each offering dedicated privacy for guests, family, or executive work-from-home setups—alongside a chic powder room. Down the hall, the home unfolds into a dramatic, sun-drenched great room that unites the kitchen, dining, and family room under soaring vaulted ceilings. Skylights and walls of glass bathe the space in natural coastal light while framing lush garden views. The bespoke kitchen pairs custom two-tone cabinetry with honed travertine surfaces, flush panel-ready appliances, a pro 6-burner gas range, and an adjacent drop zone/laundry mudroom with direct driveway access for seamless market runs.
Set privately at the back of the home, the primary suite serves as an intimate retreat oriented toward the landscape, complete with a walk-in closet and glass sliders out to the grounds. Its resort-inspired bath centers on an expansive wet room with a soaking tub, super shower, custom vanities, and soothing stone tile.
Outside, the expansive yard feels like a secluded oasis, wrapped in towering mature trees and mature greenery with a shaded pergola for alfresco entertaining and a detached garden shed. Dual frontage with a private rear access gate to the back street offers exceptional utility and compelling SB 9 split/development upside (buyer to verify). Just minutes to Playa Vista, Abbot Kinney, Culver City, LAX, and the beach, this turnkey home captures the very best of coastal-adjacent living.
For sale
Listed by: Pacific Sterling Realty • Suihan Liu • Contact: 9498733666
$2,385,000
6132 W 82nd St, Los Angeles, CA 90045
4beds
2,127sqft
Single Family Residence
Built in 1942
6,499 Square Feet Lot
$2,335,200 Zestimate®
$1,121/sqft
$-- HOA
What's special
- 11 days
- 622
- 49
Zillow last checked:
Listing updated:
Listed by:
Suihan Liu DRE #02162284 9498733666,
Pacific Sterling Realty
Source: CRMLS,MLS#: OC26201537 Originating MLS: California Regional MLS
Originating MLS: California Regional MLSFacts & features
Interior
Bedrooms & bathrooms
- Bedrooms: 4
- Bathrooms: 5
- Full bathrooms: 4
- 1/2 bathrooms: 1
- Main level bathrooms: 4
- Main level bedrooms: 4
Rooms
- Room types: Bedroom, Entry/Foyer, Family Room, Kitchen, Laundry, Living Room, Primary Bathroom, Primary Bedroom, Office, Other, Dining Room
Primary bedroom
- Features: Primary Suite
Primary bedroom
- Features: Main Level Primary
Bedroom
- Features: Bedroom on Main Level
Bathroom
- Features: Bathtub, Dual Sinks, Quartz Counters, Remodeled, Soaking Tub, Separate Shower, Tub Shower, Upgraded, Walk-In Shower
Heating
- Central
Cooling
- Central Air
Appliances
- Included: 6 Burner Stove, Built-In Range, Dishwasher, Gas Cooktop, Disposal, Gas Oven, Gas Range, Refrigerator, Range Hood, Water Heater
- Laundry: Inside, Laundry Room
Features
- Separate/Formal Dining Room, High Ceilings, Open Floorplan, Quartz Counters, Recessed Lighting, Storage, All Bedrooms Down, Bedroom on Main Level, Main Level Primary, Primary Suite, Walk-In Closet(s)
- Flooring: Tile, Wood
- Windows: Casement Window(s), Double Pane Windows, Skylight(s)
- Has fireplace: No
- Fireplace features: None
- Common walls with other units/homes: 2+ Common Walls
Interior area
- Total interior livable area: 2,127 sqft
Property
Parking
- Total spaces: 3
- Parking features: Driveway, On Site, On Street
- Uncovered spaces: 3
Accessibility
- Accessibility features: Safe Emergency Egress from Home, No Stairs, Parking
Features
- Levels: One
- Stories: 1
- Entry location: 1
- Patio & porch: Front Porch
- Exterior features: Lighting
- Pool features: None
- Spa features: None
- Fencing: Brick,Stucco Wall,Wood
- Has view: Yes
- View description: Neighborhood
Lot
- Size: 6,499 Square Feet
- Features: Back Yard, Front Yard, Garden, Lawn, Level, Paved, Sprinkler System, Trees, Walkstreet, Yard
Details
- Additional structures: Gazebo, Storage
- Parcel number: 4107008033
- Special conditions: Standard
Construction
Type & style
- Home type: SingleFamily
- Property subtype: Single Family Residence
- Attached to another structure: Yes
Materials
- Stucco, Wood Siding
- Foundation: Raised
- Roof: Shingle
Condition
- Turnkey
- New construction: No
- Year built: 1942
Utilities & green energy
- Electric: Standard
- Sewer: Public Sewer
- Water: Public
- Utilities for property: Electricity Connected, Natural Gas Connected, Sewer Connected, Water Connected
Community & HOA
Community
- Features: Biking, Curbs, Sidewalks
- Security: Smoke Detector(s)
Location
- Region: Los Angeles
Financial & listing details
- Price per square foot: $1,121/sqft
- Tax assessed value: $1,351,500
- Date on market: 9/18/2026
- Cumulative days on market: 12 days
- Listing terms: Cash,Cash to New Loan,Contract
- Inclusions: Washer & Dryer
- Road surface type: Paved
Estimated market value
$2,335,200
$2.22M - $2.45M
$6,042/mo
Price history
| Date | Event | Price |
|---|---|---|
| 9/18/2026 | Listed for sale | $2,385,000+80%$1,121/sqft |
Source:  CRMLS #OC26201537 Report a problem CRMLS #OC26201537 Report a problem | ||
| 5/12/2025 | Sold | $1,325,000+2%$623/sqft |
Source:  CLAW #25524451 Report a problem CLAW #25524451 Report a problem | ||
| 4/30/2025 | Pending sale | $1,299,000$611/sqft |
Source: CLAW #25524451 Report a problem | ||
| 4/21/2025 | Contingent | $1,299,000$611/sqft |
Source: CLAW #25524451 Report a problem | ||
| 4/11/2025 | Listed for sale | $1,299,000$611/sqft |
Source: CLAW #25524451 Report a problem | ||
Public tax history
| Year | Property taxes | Tax assessment |
|---|---|---|
| 2026 | -- | $1,351,500 +563.9% |
| 2025 | $16,136 +513.9% | $203,575 +2% |
| 2024 | $2,628 +1.7% | $199,584 +2% |
| 2023 | $2,584 +4.4% | $195,671 +2% |
| 2022 | $2,475 +1.7% | $191,835 +2% |
| 2021 | $2,435 -0.8% | $188,074 +1% |
| 2020 | $2,455 | $186,147 +2% |
| 2019 | $2,455 +6.6% | $182,498 +2% |
| 2018 | $2,303 | $178,920 +2% |
| 2017 | $2,303 +2.1% | $175,412 +2% |
| 2016 | $2,256 +3% | $171,974 +1.5% |
| 2015 | $2,191 +0.6% | $169,392 +2% |
| 2014 | $2,178 | $166,075 +2.5% |
| 2012 | -- | $162,084 +2% |
| 2011 | -- | $158,907 +0.8% |
| 2010 | -- | $157,721 -0.2% |
| 2009 | -- | $158,096 +2% |
| 2008 | -- | $154,997 +2% |
| 2007 | -- | $151,959 +2% |
| 2006 | -- | $148,980 |
| 2005 | -- | $148,980 +4% |
| 2004 | -- | $143,196 +1.9% |
| 2003 | -- | $140,573 +2% |
| 2002 | -- | $137,817 +4% |
| 2000 | -- | $132,467 |
Find assessor info on the county website
Monthly payment
Est. payment
Payment breakdown
Explore the cost of this home by adjusting the details. Changes won't be saved.Climate risks
Neighborhood: Westchester
Similar homes
- $2,395,0003 bd2 ba1.4k sqft4144 Le Bourget Ave, Culver City, CA 90232For Sale
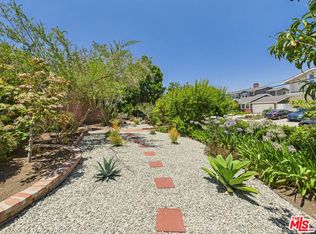
 MLS ID #PTP2607333, Ever Eternity, Pacific Sotheby's Int'l Realty. CRMLS
 - $1,850,0002 bd3 ba2.2k sqft7449 Kentwood Ave, Los Angeles, CA 90045For Sale
 MLS ID #26679955, Hosh Maha DRE # 02131447, EstateX inc.. CLAW
 - $1,795,0004 bd4 ba1.9k sqft8204 Calabar Ave, Playa Del Rey, CA 90293For Sale
 MLS ID #SB26209277, Stephanie Denton, Bayside. CRMLS
 - $1,899,0004 bd2 ba1.5k sqft7501 Earldom Ave, Playa Del Rey, CA 90293For Sale
 MLS ID #26986207, Jesse Weinberg DRE # 01435805, Jesse Weinberg. CLAW
