Set on 6.49 private acres, this immaculate home was built new in 2022 and shows like it. Inside, 2,942 square feet are laid out with real intention: 4 bedrooms, 4 full baths, one half bath, two fireplaces, and no wasted space. Step outside and the grounds do the talking, professionally landscaped and extensively designed across the full acreage, with a covered porch made for taking it all in. A separate 1,200-square-foot garage with 650 square feet of finished additional living space adds flexible space beyond the home itself. An already cleared area of the lot offers a rare additional homesite opportunity, ready for a guest house, studio, or future build. Quality construction, established grounds, and room to grow, all just minutes from Fairview and greater Asheville. This property rewards a slower look.
Active
$2,250,000
2039 Cane Creek Rd, Fletcher, NC 28732
4beds
3,722sqft
Single Family Residence
Built in 2022
6.49 Acres Lot
$2,137,500 Zestimate®
$605/sqft
$-- HOA
What's special
Established groundsTwo fireplacesOne half bathImmaculate home
- 22 days
- 1,008
- 67
Likely to sell faster than
Zillow last checked:
Listing updated:
Listed by:
Leah Howard leah.howard@allentate.com,
Howard Hanna Beverly-Hanks Fletcher
Source: Canopy MLS as distributed by MLS GRID,MLS#: 4424701
Facts & features
Interior
Bedrooms & bathrooms
- Bedrooms: 4
- Bathrooms: 5
- Full bathrooms: 4
- 1/2 bathrooms: 1
- Main level bedrooms: 3
Primary bedroom
- Level: Main
Bedroom s
- Level: Upper
Bedroom s
- Level: Main
Bedroom s
- Level: Upper
Bathroom full
- Level: Upper
Bathroom full
- Level: Upper
Dining area
- Level: Main
Kitchen
- Level: Main
Laundry
- Level: Main
Living room
- Level: Main
Heating
- Electric, Propane
Cooling
- Central Air, Heat Pump
Appliances
- Included: Dishwasher, Disposal, Electric Oven, Gas Cooktop, Other
- Laundry: Laundry Room, Main Level, Sink
Features
- Kitchen Island, Pantry, Walk-In Closet(s), Walk-In Pantry, Total Primary Heated Living Area: 3063
- Doors: Screen Door(s)
- Windows: Window Treatments
- Has basement: No
- Fireplace features: Family Room, Living Room, Porch, Propane, Wood Burning
Interior area
- Total structure area: 3,063
- Total interior livable area: 3,722 sqft
- Finished area above ground: 3,063
- Finished area below ground: 0
Property
Parking
- Total spaces: 5
- Parking features: Driveway, Attached Garage, Detached Garage, Garage on Main Level
- Attached garage spaces: 5
- Has uncovered spaces: Yes
Accessibility
- Accessibility features: Two or More Access Exits
Features
- Levels: One and One Half
- Stories: 1.5
- Patio & porch: Covered, Front Porch, Screened
- Exterior features: Storage
- Has spa: Yes
- Spa features: Heated
- Has view: Yes
- View description: Mountain(s), Year Round
Lot
- Size: 6.49 Acres
- Features: Orchard(s), Green Area, Wooded, Views
Living quarters
- Secondary living space: 659 sqft
- Secondary features: Separate Entrance,Upper Level Garage
Details
- Additional structures: Greenhouse, Shed(s)
- Parcel number: 968515511400000
- Zoning: OU
- Special conditions: Standard
Construction
Type & style
- Home type: SingleFamily
- Architectural style: Farmhouse
- Property subtype: Single Family Residence
Materials
- Fiber Cement
- Foundation: Crawl Space
- Roof: Composition
Condition
- New construction: No
- Year built: 2022
Utilities & green energy
- Sewer: Septic Installed
- Water: City
Community & HOA
Community
- Security: Carbon Monoxide Detector(s), Smoke Detector(s)
- Subdivision: Cane Creek Views
Location
- Region: Fletcher
Financial & listing details
- Price per square foot: $605/sqft
- Tax assessed value: $846,500
- Annual tax amount: $5,981
- Date on market: 9/24/2026
- Cumulative days on market: 22 days
- Listing terms: Cash,Conventional
- Exclusions: Hanging light in primary bathroom does not convey. Safes do not convey.
- Road surface type: Asphalt, Paved
Estimated market value
$2,137,500
$2.03M - $2.24M
$5,631/mo
Price history
| Date | Event | Price |
|---|---|---|
| 9/24/2026 | Listed for sale | $2,250,000+662.7%$605/sqft |
Source:  Canopy MLS as distributed by MLS GRID #4424701 Report a problem Canopy MLS as distributed by MLS GRID #4424701 Report a problem | ||
| 7/22/2021 | Sold | $295,000$79/sqft |
Source: Public Record Report a problem | ||
Public tax history
| Year | Property taxes | Tax assessment |
|---|---|---|
| 2025 | $5,981 +4.3% | $846,500 |
| 2024 | $5,736 +5.4% | $846,500 |
| 2023 | $5,443 +177.1% | $846,500 +172.8% |
| 2022 | $1,964 | $310,300 |
| 2021 | $1,964 +56.8% | $310,300 +66.9% |
| 2020 | $1,253 | $185,900 |
| 2019 | $1,253 | $185,900 |
Find assessor info on the county website
Monthly payment
Est. payment
Payment breakdown
Explore the cost of this home by adjusting the details. Changes won't be saved.Climate risks
Neighborhood: 28732
Nearby schools
Schools provided by the listing agent
- Elementary: Fairview
- Middle: Cane Creek
- High: AC Reynolds
Source: Canopy MLS as distributed by MLS GRID. This data may not be complete. We recommend contacting the local school district to confirm school assignments for this home.
Similar homes
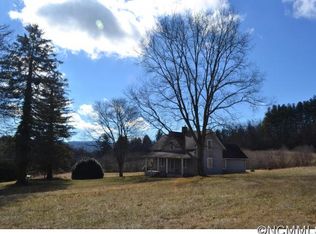
- $2,195,0004 bd5 ba4.6k sqft2 Cherokee Orchard Ct, Fairview, NC 28730For Sale
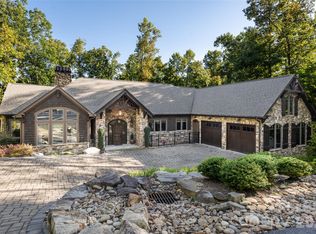
 MLS ID #4430001, Stacey Klimchuk, Ivester Jackson Blackstream. Canopy MLS as distributed by MLS GRID
 - $1,750,0004 bd6 ba4.8k sqft64 Water Hill Way, Fletcher, NC 28732For Sale
 MLS ID #4430748, Marie Reed, Keller Williams Professionals. Canopy MLS as distributed by MLS GRID
 - $1,775,0004 bd6 ba3.3k sqft31 Ashbrook Mdws, Fletcher, NC 28732For Sale
 MLS ID #4374375, Mary Helen Letterle, EXP Realty LLC. Canopy MLS as distributed by MLS GRID
 - $2,000,0004 bd5 ba3.7k sqft5 Sweetgrass Ln, Fletcher, NC 28732For Sale
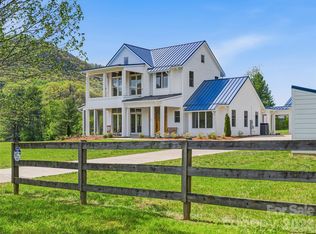 MLS ID #4367316, Laura Livaudais, Ivester Jackson Blackstream. Canopy MLS as distributed by MLS GRID
 - $1,299,9004 bd5 ba4k sqft32 Lake Vista Dr, Fletcher, NC 28732For SaleMLS ID #4388270, Mitch Miller, Premier Sotheby’s International Realty. Canopy MLS as distributed by MLS GRID
- $1,199,0003 bd4 ba3k sqft28 Falling Star Ct, Fletcher, NC 28732For SaleMLS ID #4375570, Jeff Candler, Keller Williams Professionals. Canopy MLS as distributed by MLS GRID
- $2,250,0003 bd4 ba4.3k sqft236 Summerset Dr, Hendersonville, NC 28792For SaleMLS ID #4386294, Karen Woodard, Howard Hanna Beverly-Hanks Asheville-North. Canopy MLS as distributed by MLS GRID
- $2,595,0004 bd5 ba3.6k sqft8 Lakeview Dr, Fairview, NC 28730For SaleMLS ID #4409978, Ivan Yurco, EXP Realty LLC. Canopy MLS as distributed by MLS GRID
- $1,350,0003 bd3 ba3.2k sqft114 Cane Creek Ranch Dr, Fletcher, NC 28732For SaleMLS ID #4395203, Mary Helen Letterle, EXP Realty LLC. Canopy MLS as distributed by MLS GRID
- $2,285,0003 bd4 ba3.3k sqft89 N Snow Ridge Dr, Hendersonville, NC 28792For SaleMLS ID #4360125, Ashton Peters, Ivester Jackson Blackstream. Canopy MLS as distributed by MLS GRID
- $1,999,0005 bd6 ba5.5k sqft28 & 30 Garren View Dr, Fairview, NC 28730For SaleMLS ID #4397889, Laura Hutchinson, WEICHERT, Realtors - Unlimited. Canopy MLS as distributed by MLS GRID
- $2,450,0005 bd6 ba5.2k sqft1 Orchid Ln, Asheville, NC 28803For SaleMLS ID #4421419, Jennifer Breslin, Realty ONE Group Pivot Hendersonville. Canopy MLS as distributed by MLS GRID
- $2,300,0004 bd6 ba4.5k sqft231 Tower Cir, Laurel Park, NC 28739For SaleMLS ID #4372970, Kina Kilpatrick, Premier Sotheby’s International Realty. Canopy MLS as distributed by MLS GRID
- $1,475,0004 bd4 ba4.2k sqft24 Mill Crest Dr, Mills River, NC 28759For SaleMLS ID #4431456, Julie Mallett, Howard Hanna Beverly-Hanks. Canopy MLS as distributed by MLS GRID
- $1,495,0003 bd4 ba3.5k sqft144 Golden Pasture Dr, Fletcher, NC 28732New ConstructionMLS ID #4421763, Mark Sychuk, EXP Realty LLC. Canopy MLS as distributed by MLS GRID
- $1,395,0003 bd4 ba3.1k sqft133 Golden Pasture Dr, Fletcher, NC 28732New ConstructionMLS ID #4417989, Mark Sychuk, EXP Realty LLC. Canopy MLS as distributed by MLS GRID
- $1,690,0005 bd5 ba4.4k sqft40 Boulder Ln, Hendersonville, NC 28792For SaleMLS ID #4418960, Max Morrison, Carolina Realty Solutions. Canopy MLS as distributed by MLS GRID
- $1,450,0003 bd5 ba4.1k sqft1236 Upper Brush Creek Rd, Fairview, NC 28730For SaleMLS ID #4336398, Tyler Coon, EXP Realty LLC. Canopy MLS as distributed by MLS GRID
- $1,795,0004 bd4 ba3k sqft505 Barrington Dr, Asheville, NC 28803New ConstructionMLS ID #4430029, Kim Montini, Carolina Mountain Sales. Canopy MLS as distributed by MLS GRID
- $2,000,0004 bd4 ba3.2k sqft79 Chauncey Cir, Asheville, NC 28803For SaleMLS ID #4363635, Marilyn Wright, Premier Sotheby’s International Realty. Canopy MLS as distributed by MLS GRID
