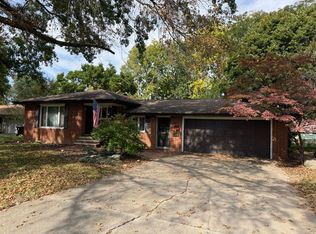
Welcome home to this beautifully remodeled property offering a blend of quality, comfort, and small-town living. This higher-end recent remodel features 4 bedrooms, 2 full bathrooms, and approximately 1,734 square feet of living space, along with additional bonus rooms providing flexible space for a home office, hobby area, storage, or other needs. The open kitchen and dining area serves as the focal point of the home, featuring high-end finishes, appliances, and thoughtful updates designed for both everyday living and entertaining. The home's layout provides a comfortable combination of functional living spaces and modern amenities. Situated in a serene country setting, the property offers the peaceful atmosphere many buyers desire while maintaining the convenience of small-town living. The brick exterior and durable metal roof contribute to the home's attractive appearance and low-maintenance appeal. A large two-car garage with additional room provides abundant space for vehicles, equipment, storage, a workshop, or other uses. The property also offers substantial additional parking, making it well suited for owners who need room for multiple vehicles, recreational equipment, or guests. Located within the Fisher school district, this property combines a desirable country setting with small-town living.
Contingent
Price cut: $14.9K (9/5)
$215,000
204 3rd St, Dewey, IL 61840
4beds
1,734sqft
Single Family Residence
Built in 1961
0.4 Acres Lot
$-- Zestimate®
$124/sqft
$-- HOA
What's special
Brick exteriorHigh-end finishesSubstantial additional parkingDurable metal roofSerene country setting
- 65 days
- 14
- 0
Zillow last checked:
Listing updated:
Listed by:
Brandon Moore 217-841-7048,
RE/MAX REALTY ASSOCIATES-CHA
Source: MRED as distributed by MLS GRID,MLS#: 12737864
Facts & features
Interior
Bedrooms & bathrooms
- Bedrooms: 4
- Bathrooms: 2
- Full bathrooms: 2
Rooms
- Room types: Mud Room, Office
Primary bedroom
- Features: Flooring (Luxury Vinyl)
- Level: Main
- Area: 182 Square Feet
- Dimensions: 14X13
Bedroom 2
- Features: Flooring (Luxury Vinyl)
- Level: Main
- Area: 169 Square Feet
- Dimensions: 13X13
Bedroom 3
- Features: Flooring (Carpet)
- Level: Main
- Area: 104 Square Feet
- Dimensions: 13X8
Bedroom 4
- Features: Flooring (Luxury Vinyl)
- Level: Main
- Area: 104 Square Feet
- Dimensions: 13X8
Dining room
- Features: Flooring (Ceramic Tile)
- Level: Main
- Area: 126 Square Feet
- Dimensions: 18X7
Kitchen
- Level: Main
- Area: 200 Square Feet
- Dimensions: 20X10
Laundry
- Level: Main
- Area: 48 Square Feet
- Dimensions: 8X6
Living room
- Features: Flooring (Luxury Vinyl)
- Level: Main
- Area: 273 Square Feet
- Dimensions: 13X21
Mud room
- Level: Main
- Area: 56 Square Feet
- Dimensions: 7X8
Office
- Level: Main
- Area: 196 Square Feet
- Dimensions: 14X14
Heating
- Natural Gas, Forced Air
Cooling
- Central Air
Features
- Basement: Crawl Space
Interior area
- Total structure area: 1,734
- Total interior livable area: 1,734 sqft
Property
Parking
- Total spaces: 8
- Parking features: Yes, Garage Owned, Detached, Garage
- Garage spaces: 2
Accessibility
- Accessibility features: No Disability Access
Features
- Stories: 1
Lot
- Size: 0.4 Acres
- Dimensions: 117X150
Details
- Parcel number: 100234176013
- Special conditions: None
Construction
Type & style
- Home type: SingleFamily
- Property subtype: Single Family Residence
Materials
- Brick
- Roof: Metal
Condition
- New construction: No
- Year built: 1961
Utilities & green energy
- Sewer: Septic Tank
- Water: Public
Community & HOA
HOA
- Services included: None
Location
- Region: Dewey
Financial & listing details
- Price per square foot: $124/sqft
- Tax assessed value: $199,230
- Annual tax amount: $4,197
- Date on market: 8/20/2026
- Ownership: Fee Simple
Estimated market value
Not available
Estimated sales range
Not available
Not available
Price history
| Date | Event | Price |
|---|---|---|
| 9/12/2026 | Contingent | $215,000$124/sqft |
Source:  MRED as distributed by MLS GRID #12737864 Report a problem MRED as distributed by MLS GRID #12737864 Report a problem | ||
| 9/5/2026 | Price change | $215,000-6.5%$124/sqft |
Source: MRED as distributed by MLS GRID #12737864 Report a problem | ||
| 8/20/2026 | Listed for sale | $229,900+9.5%$133/sqft |
Source: MRED as distributed by MLS GRID #12737864 Report a problem | ||
| 3/6/2024 | Sold | $210,000-5.8%$121/sqft |
Source: MRED as distributed by MLS GRID #11805765 Report a problem | ||
| 2/4/2024 | Contingent | $223,000$129/sqft |
Source: MRED as distributed by MLS GRID #11805765 Report a problem | ||
| 1/31/2024 | Listed for sale | $223,000+75.6%$129/sqft |
Source: MRED as distributed by MLS GRID #11805765 Report a problem | ||
| 8/18/2022 | Sold | $127,000+144.2%$73/sqft |
Source: Public Record Report a problem | ||
| 11/23/2021 | Sold | $52,000$30/sqft |
Source: Public Record Report a problem | ||
Public tax history
| Year | Property taxes | Tax assessment |
|---|---|---|
| 2025 | $4,197 +1.8% | $66,410 +8.2% |
| 2024 | $4,123 +5.2% | $61,380 +10.4% |
| 2023 | $3,918 +5.8% | $55,600 +8.1% |
| 2022 | $3,702 +18.7% | $51,430 +4.4% |
| 2021 | $3,118 +2.4% | $49,260 +3.9% |
| 2020 | $3,045 +2.3% | $47,410 |
| 2019 | $2,976 | $47,410 +3.3% |
| 2018 | $2,976 -2.7% | $45,900 |
| 2017 | $3,058 +11.7% | $45,900 +6.8% |
| 2016 | $2,738 | $42,980 +5.6% |
| 2015 | $2,738 +20.6% | $40,700 |
| 2014 | $2,270 -0.3% | $40,700 |
| 2013 | $2,276 -8.3% | $40,700 -4.6% |
| 2012 | $2,483 +1.3% | $42,660 |
| 2011 | $2,451 +2% | $42,660 +1.6% |
| 2010 | $2,403 | $41,990 -2.1% |
| 2009 | -- | $42,890 +1.5% |
| 2008 | -- | $42,250 +2.9% |
| 2007 | $2,498 +4.3% | $41,060 +5.2% |
| 2006 | $2,395 +4.4% | $39,030 +3.5% |
| 2005 | $2,294 +3.5% | $37,710 +3.8% |
| 2004 | $2,216 +5.9% | $36,330 +9.9% |
| 2003 | $2,092 +12.3% | $33,050 +8.9% |
| 2002 | $1,864 +10.5% | $30,350 +6.6% |
| 2001 | $1,687 +2.3% | $28,470 -5.7% |
| 2000 | $1,649 | $30,190 |
Find assessor info on the county website
Monthly payment
Est. payment
Payment breakdown
Explore the cost of this home by adjusting the details. Changes won't be saved.Climate risks
Neighborhood: 61840
Nearby schools
Schools provided by the listing agent
- Elementary: Fisher Grade School
- Middle: Fisher Jr./Sr. High School
- High: Fisher Jr./Sr. High School
- District: 1
Source: MRED as distributed by MLS GRID. This data may not be complete. We recommend contacting the local school district to confirm school assignments for this home.
Similar homes
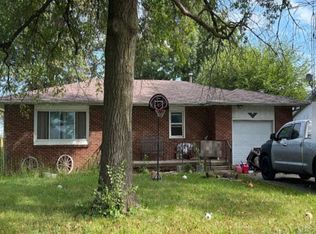
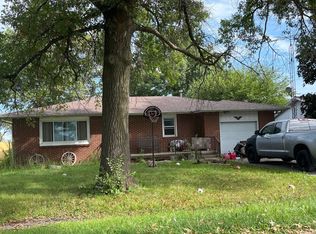
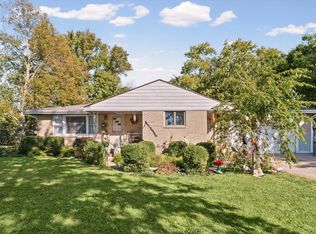
- $189,9003 bd1 ba1.2k sqft304 W Park St, Fisher, IL 61843New
 MLS ID #12786190, Lisa Rector, KELLER WILLIAMS-TREC. MRED as distributed by MLS GRID
 - $219,9003 bd2 ba1.4k sqft311 E Franklin St, Fisher, IL 61843Active
 MLS ID #12760274, Jeanette During, TOWN & COUNTRY REALTY,LLP. MRED as distributed by MLS GRID
 - $215,0003 bd2 ba2.2k sqft108 W Sangamon St, Fisher, IL 61843Price Change
 MLS ID #12744755, Brenda Keith, Brenda Keith Realty INC. MRED as distributed by MLS GRID
 - $250,0003 bd2 ba1.4k sqft308 E Franklin St, Fisher, IL 61843For Sale By Owner