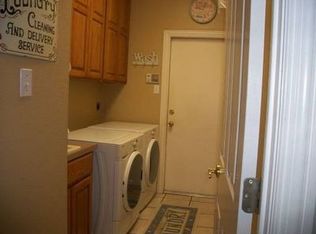
A Mediterranean inspired residence designed for relaxed living and gracious gatherings. From the moment you arrive, the architecture design and seamless connection between the indoors and outdoors set this residence apart. Expansive windows fill the main living spaces with natural light, showcasing the views of the pool and outdoor living space. At the heart of the residence, the kitchen combines style and function with premium appliances, generous counter space, custom cabinetry and classic beadboard ceiling. The downstairs primary suite with soft décor colors provides privacy, a spa atmosphere and access to the stunning pool. A second generously sized downstairs suite provides guest with their own comfortable bedroom and private bath. Upstairs, the flexible floor plan continues with a third primary suite, two additional bedrooms connected by a Jack and Jill bath, and an additional bedroom. A spacious living area creates the prefect teen lounge, movie room or additional gathering space. The backyard is where this home truly comes alive. A sleek heated pool and spa create an exceptional outdoor living environment complete with a fully equipped outdoor kitchen, dedicated living and dining areas, outdoor fireplace, separate pergola. Whether hosting friends, enjoying a quiet evening by the pool or taking advantage of the South Texas’ year-round lifestyle this space was designed to be enjoyed. The details of this 4653 square foot house continue with several office spaces, extra storage room, spacious laundry and ample storage throughout the house.
Need more room? An additional yard extension beyond the driveway offers valuable flexibility for recreation and pets.
The homes spacious and exceptional design offers the perfect lifestyle.
For sale
$998,000
204 Black Diamond Rd, Portland, TX 78374
6beds
4,653sqft
Single Family Residence
Built in 2013
0.47 Acres Lot
$-- Zestimate®
$214/sqft
$15/mo HOA
What's special
Several office spacesFully equipped outdoor kitchenSeparate pergolaSpa atmosphereOutdoor fireplaceClassic beadboard ceilingGenerous counter space
- 46 days
- 333
- 13
Zillow last checked:
Listing updated:
Listed by:
Diana Caldarella 361-633-9441,
Tompkins Young Real Estate
Source: South Texas MLS,MLS#: 480917 Originating MLS: Corpus Christi
Originating MLS: Corpus ChristiFacts & features
Interior
Bedrooms & bathrooms
- Bedrooms: 6
- Bathrooms: 5
- Full bathrooms: 4
- 1/2 bathrooms: 1
Heating
- Gas, Central, Electric
Cooling
- Gas, Central Air
Appliances
- Included: Double Oven, Dishwasher, Gas Cooktop, Disposal, Gas Oven, Gas Range, Microwave, Refrigerator, Range Hood
- Laundry: Washer Hookup, Dryer Hookup
Features
- Wet Bar, Home Office, Hot Tub/Spa, Primary Downstairs, Open Floorplan, Split Bedrooms, Window Treatments, Breakfast Bar, Ceiling Fan(s), Kitchen Island
- Flooring: Ceramic Tile, Laminate
- Windows: Window Coverings
- Has fireplace: Yes
- Fireplace features: Decorative
Interior area
- Total structure area: 4,653
- Total interior livable area: 4,653 sqft
Video & virtual tour
Property
Parking
- Total spaces: 4
- Parking features: Concrete, Garage, Garage Door Opener, Rear/Side/Off Street
- Garage spaces: 2
Features
- Levels: Two
- Stories: 2
- Patio & porch: Covered, Deck, Patio
- Exterior features: Deck, Hot Tub/Spa, Sprinkler/Irrigation, Outdoor Kitchen, Rain Gutters
- Pool features: Concrete, In Ground, Pool
- Has spa: Yes
- Spa features: Hot Tub
- Fencing: Stucco Wall,Wood
Lot
- Size: 0.47 Acres
- Features: Irregular Lot, Landscaped
Details
- Additional structures: Pergola
- Parcel number: 42340
Construction
Type & style
- Home type: SingleFamily
- Architectural style: Mediterranean
- Property subtype: Single Family Residence
Materials
- Stone, Stucco
- Foundation: Slab
- Roof: Shingle
Condition
- Year built: 2013
Utilities & green energy
- Sewer: Public Sewer
- Water: Public
- Utilities for property: Natural Gas Available, Sewer Available, Underground Utilities, Water Available
Community & HOA
Community
- Features: Gutter(s)
- Security: Smoke Detector(s)
- Subdivision: North Shore
HOA
- Has HOA: Yes
- Amenities included: None
- Services included: Common Areas
- HOA fee: $175 annually
Location
- Region: Portland
Financial & listing details
- Price per square foot: $214/sqft
- Tax assessed value: $828,913
- Annual tax amount: $16,652
- Date on market: 8/20/2026
- Listing agreement: Exclusive Right To Sell
- Listing terms: Cash,Conventional,FHA,VA Loan
Estimated market value
Not available
Estimated sales range
Not available
Not available
Price history
| Date | Event | Price |
|---|---|---|
| 1/19/2026 | Listing removed | $7,000$2/sqft |
Source:  HAR #20207438 Report a problem HAR #20207438 Report a problem | ||
| 2/22/2025 | Listed for rent | $7,000+16.7%$2/sqft |
Source: HAR #20207438 Report a problem | ||
| 2/4/2025 | Listed for sale | $998,000+70.6%$214/sqft |
Source:  South Texas MLS #452892 Report a problem South Texas MLS #452892 Report a problem | ||
| 4/13/2020 | Listing removed | $585,000$126/sqft |
Source: Coldwell Banker Pacesetter Steel Realtors #354442 Report a problem | ||
| 2/24/2020 | Listed for sale | $585,000$126/sqft |
Source: Coldwell Banker Pacesetter Steel Realtors #354442 Report a problem | ||
| 2/24/2020 | Pending sale | $585,000$126/sqft |
Source: Coldwell Banker Pacesetter Steel Realtors #354442 Report a problem | ||
| 2/10/2020 | Price change | $585,000-1.7%$126/sqft |
Source: Coldwell Banker Pacesetter Steel Realtors #354442 Report a problem | ||
| 1/6/2020 | Price change | $595,000-0.7%$128/sqft |
Source: Coldwell Banker Pacesetter Steel Realtors #354442 Report a problem | ||
| 11/13/2019 | Listed for sale | $599,000$129/sqft |
Source: Venture Real Estate #344253 Report a problem | ||
| 11/13/2019 | Pending sale | $599,000$129/sqft |
Source: Venture Real Estate #344253 Report a problem | ||
| 9/23/2019 | Price change | $599,000-4%$129/sqft |
Source: Venture Real Estate #344253 Report a problem | ||
| 9/23/2019 | Listing removed | $6,000$1/sqft |
Source: Venture Real Estate #348132 Report a problem | ||
| 8/27/2019 | Price change | $624,000-3.9%$134/sqft |
Source: Venture Real Estate #344253 Report a problem | ||
| 8/1/2019 | Listed for rent | $6,000+50%$1/sqft |
Source: Venture Real Estate #348132 Report a problem | ||
| 7/30/2019 | Price change | $649,000-6.4%$139/sqft |
Source: Venture Real Estate #344253 Report a problem | ||
| 6/26/2019 | Price change | $693,500-0.1%$149/sqft |
Source: Venture Real Estate #344253 Report a problem | ||
| 5/23/2019 | Listed for sale | $694,000+6.9%$149/sqft |
Source: Venture Real Estate #344253 Report a problem | ||
| 8/10/2017 | Listing removed | $4,000$1/sqft |
Source: Dean & Wallace #315629 Report a problem | ||
| 7/18/2017 | Listed for rent | $4,000$1/sqft |
Source: Dean & Wallace #315629 Report a problem | ||
| 7/18/2017 | Listing removed | $649,000$139/sqft |
Source: Dean & Wallace #310056 Report a problem | ||
| 7/5/2017 | Price change | $649,000-5.7%$139/sqft |
Source: Dean & Wallace #310056 Report a problem | ||
| 5/30/2017 | Price change | $688,200-1.4%$148/sqft |
Source: Dean & Wallace #310056 Report a problem | ||
| 4/6/2017 | Listed for sale | $698,316$150/sqft |
Source: Dean & Wallace #310056 Report a problem | ||
Public tax history
| Year | Property taxes | Tax assessment |
|---|---|---|
| 2025 | $16,652 -16.3% | $828,913 -7.3% |
| 2024 | $19,899 +22.4% | $894,425 +23.4% |
| 2023 | $16,262 -5.7% | $725,000 -0.4% |
| 2022 | $17,248 +26.4% | $727,868 +26.2% |
| 2021 | $13,641 -3.7% | $576,944 -1.4% |
| 2020 | $14,159 -14.5% | $585,000 -11.8% |
| 2019 | $16,567 +9.5% | $662,952 +10.8% |
| 2017 | $15,135 +3.6% | $598,338 +1% |
| 2016 | $14,615 +1418.8% | $592,544 -4.3% |
| 2015 | $962 | $618,878 +1509.7% |
| 2013 | $962 | $38,447 |
Find assessor info on the county website
Monthly payment
Est. payment
Payment breakdown
Explore the cost of this home by adjusting the details. Changes won't be saved.Climate risks
Neighborhood: 78374
Nearby schools
Schools provided by the listing agent
- Elementary: Gregory Portland
- Middle: Gregory Portland
- High: Gregory Portland
- District: Gregory Portland ISD
Source: South Texas MLS. This data may not be complete. We recommend contacting the local school district to confirm school assignments for this home.
Similar homes
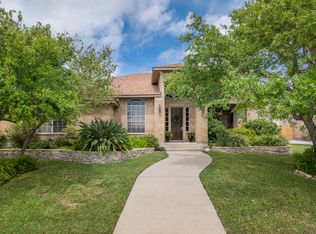
- $515,0005 bd3 ba2.7k sqft202 Augusta Dr, Portland, TX 78374For Sale
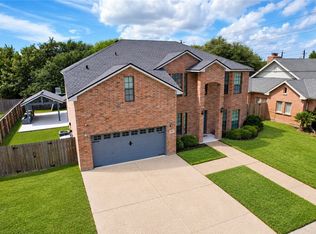 MLS ID #483200, Sheila Knott, Better Homes & Gardens Real Estate Winans. South Texas MLS
 - $515,0005 bd3 ba2.6k sqft420 Gulfton Dr, Portland, TX 78374For Sale
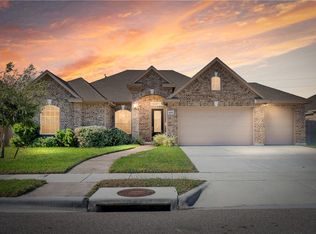 MLS ID #480076, Cigdem Zambrano, BK Real Estate. South Texas MLS
 - $997,5006 bd4 ba4.6k sqft20 Southpointe Cir, Rockport, TX 78382For Sale
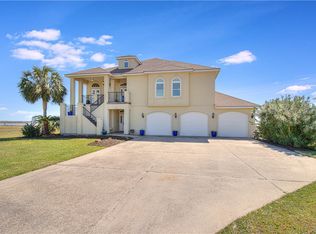 MLS ID #475806, Keri Patterson, LUCE PROPERTIES. South Texas MLS
 - $525,0004 bd3 ba2.6k sqft328 Palmer Dr, Portland, TX 78374For Sale
 MLS ID #482156, Janice Cruz, Coldwell Banker Pacesetter Ste. South Texas MLS
