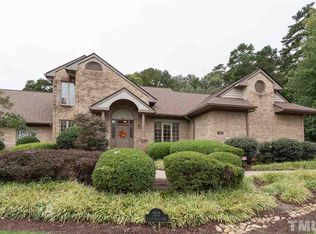
Rare end-unit townhome with main-floor primary and serene views of Dairy Pond. 4 BR | 3 BA with formal dining and a flexible layout for today's living. Richly stained hardwoods and dramatic vaulted ceilings set the tone. Bright white kitchen with sunny breakfast area overlooks the water. Vaulted living room features a fireplace with marble surround and opens to the expansive 12x32 deck--perfect for relaxing or entertaining. Main-floor primary suite with built-in storage plus a second bedroom or ideal home office. Two additional bedrooms up and walk-in attic storage. Enjoy pond views from the living room, kitchen, and primary bedroom. Replacement windows throughout, 2-car garage, and access to 4+ miles of scenic trails. Easy, low-maintenance living with exterior upkeep handled by the HOA--freeing you to enjoy the setting and everything nearby. Convenient to Croasdaile Golf Club, Duke, and the best of Durham's dining, shopping, and cultural offerings.
Pending
$765,000
204 Cedar Ridge Way, Durham, NC 27705
4beds
2,814sqft
Est.: Get pre-qualified
Townhouse, Residential
Built in 1990
5,227 Square Feet Lot
$758,000 Zestimate®
$272/sqft
$495/mo HOA
What's special
Dramatic vaulted ceilingsRichly stained hardwoodsSunny breakfast areaReplacement windows throughoutMain-floor primary suiteWalk-in attic storageTwo additional bedrooms up
- 23 days |
- 562 |
- 22 |
Likely to sell faster than
Zillow last checked:
Listing updated:
Listed by:
Judy Weinstock 919-270-1238,
Keller Williams Central
Source: Doorify MLS,MLS#: 10165436
Facts & features
Interior
Bedrooms & bathrooms
- Bedrooms: 4
- Bathrooms: 3
- Full bathrooms: 3
Heating
- Forced Air, Natural Gas, Zoned
Cooling
- Central Air, Zoned
Appliances
- Included: Dishwasher, Dryer, Electric Cooktop, Microwave, Refrigerator, Oven, Washer
- Laundry: Laundry Room, Main Level
Features
- Ceiling Fan(s), Central Vacuum Prewired, Chandelier, Entrance Foyer, Granite Counters, High Speed Internet, Kitchen Island, Pantry, Master Downstairs, Separate Shower, Smooth Ceilings, Storage, Tray Ceiling(s), Vaulted Ceiling(s), Walk-In Closet(s), Walk-In Shower, Water Closet, Whirlpool Tub
- Flooring: Carpet, Hardwood, Marble, Vinyl, Wood
- Doors: Sliding Doors
- Common walls with other units/homes: 1 Common Wall, End Unit
Interior area
- Total structure area: 2,814
- Total interior livable area: 2,814 sqft
- Finished area above ground: 2,814
- Finished area below ground: 0
Property
Parking
- Total spaces: 2
- Parking features: Attached, Driveway, Garage, Garage Faces Front
- Attached garage spaces: 2
Features
- Levels: Two
- Stories: 2
- Exterior features: Rain Gutters
- Has view: Yes
- View description: Pond
- Has water view: Yes
- Water view: Pond
- Waterfront features: Pond
- Body of water: To Be Added
Lot
- Size: 5,227 Square Feet
- Features: Cul-De-Sac, Landscaped
Details
- Parcel number: 173938
- Zoning: PDR
- Special conditions: Standard
Construction
Type & style
- Home type: Townhouse
- Architectural style: Transitional
- Property subtype: Townhouse, Residential
- Attached to another structure: Yes
Materials
- Brick, Wood Siding
- Roof: Shingle
Condition
- New construction: No
- Year built: 1990
Utilities & green energy
- Sewer: Public Sewer
- Water: Public
Community & HOA
Community
- Features: Street Lights
- Subdivision: Croasdaile Farm
HOA
- Has HOA: Yes
- Amenities included: Trail(s)
- Services included: Maintenance Structure
- HOA fee: $495 monthly
- Additional fee info: Second HOA Fee $504 Annually
Location
- Region: Durham
Financial & listing details
- Price per square foot: $272/sqft
- Tax assessed value: $735,839
- Annual tax amount: $7,294
- Date on market: 5/7/2026
Estimated market value
$758,000
$720,000 - $796,000
$3,121/mo
Price history
| Date | Event | Price |
|---|---|---|
| 5/18/2026 | Pending sale | $765,000$272/sqft |
Source: | ||
| 5/7/2026 | Listed for sale | $765,000+20%$272/sqft |
Source: | ||
| 1/4/2023 | Sold | $637,500-5.6%$227/sqft |
Source: | ||
| 12/7/2022 | Pending sale | $675,000$240/sqft |
Source: | ||
| 12/7/2022 | Contingent | $675,000$240/sqft |
Source: | ||
| 10/25/2022 | Price change | $675,000-10%$240/sqft |
Source: | ||
| 10/20/2022 | Listed for sale | $750,000+45.6%$267/sqft |
Source: | ||
| 3/17/2017 | Sold | $515,000$183/sqft |
Source: | ||
| 2/3/2017 | Pending sale | $515,000$183/sqft |
Source: West & Woodall/Town, Lake & Country Properties #2105672 Report a problem | ||
| 1/17/2017 | Listed for sale | $515,000-1%$183/sqft |
Source: West & Woodall/Town, Lake & Country Properties #2105672 Report a problem | ||
| 6/23/2011 | Sold | $520,000-3.7%$185/sqft |
Source: Public Record Report a problem | ||
| 3/9/2010 | Listed for sale | $540,000+11.3%$192/sqft |
Source: Jo S. Oakley #1707751 Report a problem | ||
| 7/30/2007 | Sold | $485,000+73.2%$172/sqft |
Source: Public Record Report a problem | ||
| 8/31/1999 | Sold | $280,000$100/sqft |
Source: Public Record Report a problem | ||
Public tax history
| Year | Property taxes | Tax assessment |
|---|---|---|
| 2025 | $7,294 +2.6% | $735,839 +44.4% |
| 2024 | $7,111 +6.5% | $509,756 |
| 2023 | $6,677 +2.3% | $509,756 |
| 2022 | $6,524 +0.5% | $509,756 |
| 2021 | $6,494 +2.4% | $509,756 |
| 2020 | $6,341 | $509,756 |
| 2019 | $6,341 | $509,756 +8.9% |
| 2018 | $6,341 +0.6% | $467,956 |
| 2017 | $6,301 +3.5% | $467,956 |
| 2016 | $6,089 | $467,956 +4.1% |
| 2015 | $6,089 -2.2% | $449,701 |
| 2014 | $6,225 | $449,701 |
| 2013 | -- | $449,701 |
| 2012 | -- | $449,701 |
| 2011 | $5,861 +0.4% | $449,701 |
| 2010 | $5,836 +4% | $449,701 |
| 2009 | $5,613 | $449,701 |
| 2008 | $5,613 +32.5% | $449,701 +50% |
| 2007 | $4,235 +1.4% | $299,898 |
| 2006 | $4,175 | $299,898 |
| 2005 | $4,175 +1.4% | $299,898 |
| 2004 | $4,118 | $299,898 |
| 2003 | -- | $299,898 |
| 2002 | $3,788 -20.3% | $299,898 +2.2% |
| 2000 | $4,751 | $293,300 |
Find assessor info on the county website
Monthly payment
Est. payment$--/mo
Payment breakdown
Explore the cost of this home by adjusting the details. Changes won't be saved.
All calculations are estimates and provided by Zillow, Inc. for informational purposes only. Actual amounts may vary.
HOA fees may include property taxes on listings classified as Co-Ops. Contact the listing agent and/or owner for fee details.
Mortgage interest rates are dependent on a number of factors, including credit score, down payment, and repayment length. Interest rate data provided by Zillow Group Marketplace, Inc. as of 1/1/1970 from various mortgage lenders with which we have lead or other similar arrangements; the Estimated Payment is an average of those rates.
See how much you could borrow to make a competitive offer.
Climate risks
Neighborhood: 27705
Nearby schools
GreatSchools rating
- 3/10Hillandale ElementaryGrades: PK-5Distance: 1 mi
- 7/10George L Carrington MiddleGrades: 6-8Distance: 3.5 mi
- 3/10Riverside High SchoolGrades: 9-12Distance: 1.7 mi
Schools provided by the listing agent
- Elementary: Durham - Hillandale Elementary
- Middle: Durham - Brogden
- High: Durham - Riverside
Source: Doorify MLS. This data may not be complete. We recommend contacting the local school district to confirm school assignments for this home.
A local agent can set up tours, give advice and negotiate with sellers.
- North Carolina
- Durham County
- Durham
- 27705
- 204 Cedar Ridge Way