PRICE IMPROVEMENT! Beautifully maintained home in desirable low-tax Alton, NH, set on a private 5-acre lot. This inviting property blends comfort, privacy, and convenience. Just a 2-minute drive to West Alton Marina and only 7 minutes to Gunstock Mountain Resort, offering effortless access to year-round recreation on Lake Winnipesaukee and the slopes. Thoughtfully cared for, this 3-bedroom, 3-bath residence has a cozy, welcoming feel that makes it easy to envision as either a full-time home or a relaxing second retreat. The spacious interior offers flexible living areas, while the surrounding acreage provides a peaceful, wooded setting- perfect for enjoying nature, entertaining, or simply unwinding. This property is ideally suited for those seeking a comfortable Lakes Region escape.
Active under contract
Listed by: Coldwell Banker Realty Center Harbor NH • John Raymond
Price cut: $25.1K (8/25)
$599,900
204 Cherry Valley Road, Alton, NH 03810
3beds
2,196sqft
Single Family Residence
Built in 1988
5 Acres Lot
$-- Zestimate®
$273/sqft
$-- HOA
What's special
Spacious interiorBeautifully maintained homeCozy welcoming feel
- 95 days
- 1,119
- 42
Zillow last checked:
Listing updated:
Listed by:
John Raymond,
Coldwell Banker Realty Center Harbor NH Phone:603-818-1205,
Kerry Raymond,
Coldwell Banker Realty Center Harbor NH
Source: PrimeMLS,MLS#: 5096309
Facts & features
Interior
Bedrooms & bathrooms
- Bedrooms: 3
- Bathrooms: 3
- Full bathrooms: 2
- 1/2 bathrooms: 1
Heating
- Oil, Pellet Stove, Baseboard, Electric, Hot Water, Zoned, Mini Split
Cooling
- Mini Split
Appliances
- Included: Dishwasher, Dryer, Microwave, Refrigerator, Washer, Electric Stove
Features
- Flooring: Carpet, Hardwood, Tile
- Basement: Bulkhead,Concrete,Concrete Floor,Full,Unfinished,Interior Access,Basement Stairs,Interior Entry
Interior area
- Total structure area: 3,204
- Total interior livable area: 2,196 sqft
- Finished area above ground: 2,196
- Finished area below ground: 0
Video & virtual tour
Property
Parking
- Total spaces: 2
- Parking features: Paved, Auto Open, Driveway, Garage, Attached
- Garage spaces: 2
- Has uncovered spaces: Yes
Features
- Levels: 1.75
- Stories: 1.75
- Frontage length: Road frontage: 194
Lot
- Size: 5 Acres
- Features: Country Setting, Sloped, Wooded, Rural
Details
- Parcel number: ALTNM16B23L2
- Zoning description: Rural
- Special conditions: Standard
Construction
Type & style
- Home type: SingleFamily
- Architectural style: Cape
- Property subtype: Single Family Residence
Materials
- Wood Frame, Clapboard Exterior
- Foundation: Concrete
- Roof: Asphalt Shingle
Condition
- New construction: No
- Year built: 1988
Utilities & green energy
- Electric: Circuit Breakers, Generator Ready
- Sewer: Private Sewer
- Utilities for property: Phone, Cable
Community & HOA
Location
- Region: Alton Bay
Financial & listing details
- Price per square foot: $273/sqft
- Tax assessed value: $336,700
- Annual tax amount: $4,545
- Date on market: 6/24/2026
- Road surface type: Paved
Estimated market value
Not available
Estimated sales range
Not available
Not available
Price history
| Date | Event | Price |
|---|---|---|
| 8/25/2026 | Price change | $599,900-4%$273/sqft |
Source:  PrimeMLS #5096309 Report a problem PrimeMLS #5096309 Report a problem | ||
| 6/24/2026 | Listed for sale | $625,000+10.2%$285/sqft |
Source: PrimeMLS #5096309 Report a problem | ||
| 11/1/2024 | Sold | $567,000+3.1%$258/sqft |
Source: PrimeMLS #5015016 Report a problem | ||
| 10/25/2024 | Contingent | $549,900$250/sqft |
Source: PrimeMLS #5015016 Report a problem | ||
| 9/19/2024 | Listed for sale | $549,900+120.8%$250/sqft |
Source: PrimeMLS #5015016 Report a problem | ||
| 7/24/2015 | Listing removed | $249,000$113/sqft |
Source: Roche Realty Group #4417133 Report a problem | ||
| 4/29/2015 | Listed for sale | $249,000$113/sqft |
Source: Roche Realty Group #4417133 Report a problem | ||
| 12/16/2014 | Listing removed | $249,000$113/sqft |
Source: Roche Realty Group, Inc. #4379426 Report a problem | ||
| 8/22/2014 | Listed for sale | $249,000+60.7%$113/sqft |
Source: Roche Realty Group, Inc. #4379426 Report a problem | ||
| 10/15/1998 | Sold | $154,900$71/sqft |
Source: Public Record Report a problem | ||
Public tax history
| Year | Property taxes | Tax assessment |
|---|---|---|
| 2024 | $4,370 -1.5% | $336,700 |
| 2023 | $4,438 +15.9% | $336,700 |
| 2022 | $3,828 -0.2% | $336,700 +22.5% |
| 2021 | $3,835 | $274,900 |
| 2020 | $3,835 +11.5% | $274,900 |
| 2019 | $3,439 -10.6% | $274,900 |
| 2018 | $3,846 +8.8% | $274,900 |
| 2017 | $3,535 +4.3% | $274,900 +14.8% |
| 2016 | $3,388 -0.8% | $239,400 |
| 2015 | $3,416 +1.9% | $239,400 -1.1% |
| 2014 | $3,353 +6.7% | $242,100 +3.6% |
| 2013 | $3,142 -1.8% | $233,800 |
| 2012 | $3,198 +2% | $233,800 -2.5% |
| 2011 | $3,134 -1.6% | $239,800 -11% |
| 2009 | $3,186 -5.8% | $269,300 -10.1% |
| 2008 | $3,383 +3.1% | $299,400 -3.5% |
| 2007 | $3,281 | $310,400 |
Find assessor info on the county website
Monthly payment
Est. payment
Payment breakdown
Explore the cost of this home by adjusting the details. Changes won't be saved.Climate risks
Neighborhood: 03810
Similar homes
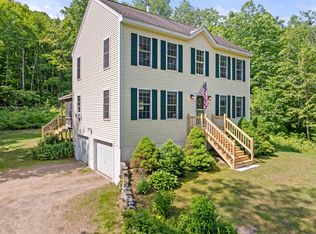
- $465,0002 bd2 ba2k sqft19 Leigh Drive, Alton, NH 03810Active
 MLS ID #5108580, David E Countway. PrimeMLS
 - $569,9005 bd3 ba2.3k sqft176 White Oaks Road, Laconia, NH 03246Active
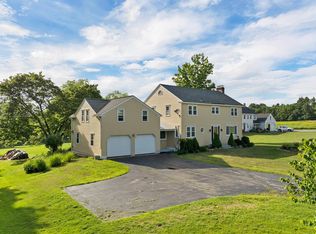 MLS ID #5105331, Charlotte A Marrocco-Mohler. PrimeMLS
 - $599,9004 bd2 ba2.3k sqft88 Linwood Drive, Alton, NH 03809Active
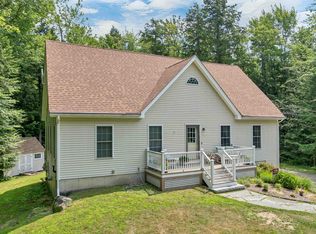 MLS ID #5103093, Andrea E Cram. PrimeMLS
 - $649,0004 bd3 ba2.9k sqft63 Stone Road, Gilford, NH 03249Active
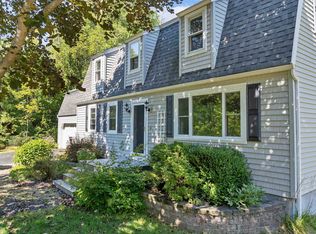 MLS ID #5107913, Corina Cisneros. PrimeMLS
