Experience the best of country living on this high and dry 1.26-acre grassy parcel, tucked away off a paved road in an area known for larger lots and wide-open space. With no HOA, you'll enjoy the freedom to live your lifestyle—bring the chickens, start a garden, or design your dream outdoor setup.
At the heart of the property sits a massive 55' x 25' pole barn with a 12' x 50' lean-to, offering endless versatility. Enclose part of it for a workshop or leave it open to gather friends and family for evenings filled with fun.
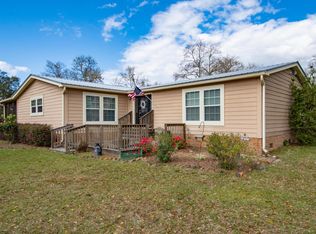
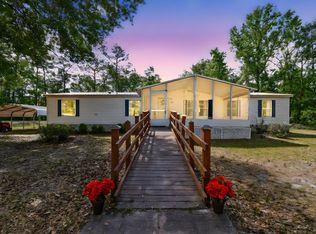
Step inside the farmhouse-style home and you'll find a bright, inviting interior with vaulted ceilings, abundant natural light, and durable LVP flooring throughout the main living areas. The 1,583-square-foot split floor plan provides privacy and comfort, with the living room centered around a cozy wood-burning fireplace.
The kitchen offers generous cabinet and counter space and flows seamlessly into the dining area—perfect for family meals and gatherings. The kitchen offers generous cabinet and counter space and flows seamlessly into the dining areaperfect for family meals and gatherings. The primary suite serves as a peaceful retreat with a soaking tub, separate shower, and spacious layout. Two additional bedrooms provide flexibility for guests, family, or a home office.
Outdoors, the possibilities are endlessadd a pool, plant a garden, or create the play area you've always wanted. The septic system was pumped and inspected in 2023 and has had minimal use since.
Despite its peaceful rural setting, the property offers convenient access: just 35 minutes to St. Augustine, 50 minutes to Gainesville, and 25 minutes to Green Cove Springs for shopping, dining, and entertainment.
Blending comfort, character, and open space, this farmhouse is the perfect retreat for anyone seeking privacy and a refreshing countryside lifestyle.
Closed
Zillow last checked:
Listing updated:
Bought with:
O'NEIL CATTNELL, 3579199
BOARDWALK REALTY ASSOCIATES LLC
Source: realMLS,MLS#: 2110744
Price history
| Date | Event | Price |
|---|---|---|
| 9/9/2026 | Listing removed | $389,900$246/sqft |
Source:  realMLS #2148373 Report a problem realMLS #2148373 Report a problem | ||
| 9/9/2026 | Price change | $389,900-2.5%$246/sqft |
Source: realMLS #2148373 Report a problem | ||
| 6/3/2026 | Listed for sale | $399,900+15.9%$253/sqft |
Source: realMLS #2148373 Report a problem | ||
| 1/15/2026 | Sold | $345,000-2.7%$218/sqft |
Source: realMLS #2110744 Report a problem | ||
| 12/15/2025 | Pending sale | $354,500$224/sqft |
Source:  Stellar MLS #FC313029 Report a problem Stellar MLS #FC313029 Report a problem | ||
| 12/6/2025 | Price change | $354,500-0.6%$224/sqft |
Source: realMLS #2110744 Report a problem | ||
| 11/20/2025 | Price change | $356,500-0.5%$225/sqft |
Source: realMLS #2110744 Report a problem | ||
| 10/29/2025 | Price change | $358,200-0.5%$226/sqft |
Source: realMLS #2110744 Report a problem | ||
| 9/26/2025 | Listed for sale | $360,000-1.4%$227/sqft |
Source: realMLS #2110744 Report a problem | ||
| 8/25/2025 | Listing removed | $365,000$231/sqft |
Source: realMLS #2067985 Report a problem | ||
| 6/16/2025 | Price change | $365,000-1.1%$231/sqft |
Source: realMLS #2067985 Report a problem | ||
| 5/7/2025 | Price change | $368,9990%$233/sqft |
Source: realMLS #2067985 Report a problem | ||
| 5/5/2025 | Price change | $369,000-1.3%$233/sqft |
Source: realMLS #2067985 Report a problem | ||
| 4/17/2025 | Price change | $374,000-1.3%$236/sqft |
Source: realMLS #2067985 Report a problem | ||
| 3/14/2025 | Price change | $379,000-1.3%$239/sqft |
Source: realMLS #2067985 Report a problem | ||
| 2/27/2025 | Price change | $384,000-1.3%$243/sqft |
Source: realMLS #2067985 Report a problem | ||
| 2/1/2025 | Listed for sale | $389,000+14.4%$246/sqft |
Source: realMLS #2067985 Report a problem | ||
| 12/8/2023 | Sold | $340,000$215/sqft |
Source: Public Record Report a problem | ||
| 11/27/2023 | Pending sale | $340,000$215/sqft |
Source: realMLS #1246031 Report a problem | ||
| 10/13/2023 | Price change | $340,000-2.9%$215/sqft |
Source: realMLS #1246031 Report a problem | ||
| 9/21/2023 | Price change | $350,000-2.8%$221/sqft |
Source: realMLS #1246031 Report a problem | ||
| 9/5/2023 | Listed for sale | $360,000+117.5%$227/sqft |
Source: realMLS #1246031 Report a problem | ||
| 5/3/2018 | Sold | $165,500-2.6%$105/sqft |
Source: Public Record Report a problem | ||
| 4/30/2018 | Pending sale | $169,900$107/sqft |
Source: ROLAND PACETTI REALTY, INC #923118 Report a problem | ||
| 3/15/2018 | Price change | $169,900-2.9%$107/sqft |
Source: ROLAND PACETTI REALTY, INC #923118 Report a problem | ||
| 2/27/2018 | Price change | $174,900+2.9%$110/sqft |
Source: ROLAND PACETTI REALTY, INC #923118 Report a problem | ||
| 2/17/2018 | Listed for sale | $170,000$107/sqft |
Source: Owner Report a problem | ||

Get a cash offer in 3 minutes
Find out how much your home could sell for in as little as 3 minutes with a no-obligation cash offer.
Estimated market value
$384,100
