This charming Colonial twin home in the desirable Lansdowne community is a perfect blend of classic elegance and modern comfort. With a major renovation in 2025, this residence boasts a fully finished basement with an outside entrance, providing ample space for recreation or relaxation. The main living areas feature luxury vinyl plank flooring, enhancing the warmth and inviting atmosphere throughout. The home offers three spacious bedrooms and one and a half bathrooms, including a well-appointed bathroom with a tub shower, perfect for unwinding after a long day. The property is in excellent condition, ensuring a move-in ready experience for its new owners. Nestled in a vibrant neighborhood, residents enjoy easy access to public transportation, with a bus stop and metro station just a short walk away. With a driveway accommodating two vehicles, convenience is at your fingertips. This home is not just a place to live; it's a gateway to a lifestyle enriched by community spirit and local amenities. Experience the comfort and charm of this Lansdowne gem, where every day feels like coming home. Lansdowne has just reopened the Historic Lansdowne Theatre which features live music and amazing shows. The community is vibrant and offers among many aspects, a Saturday farmers market in the heart of town.
For sale
Price cut: $20K (10/13)
$265,000
204 E Marshall Rd, Lansdowne, PA 19050
3beds
1,730sqft
Single Family Residence
Built in 1948
3,024 Square Feet Lot
$264,500 Zestimate®
$153/sqft
$-- HOA
What's special
Three spacious bedroomsDriveway accommodating two vehiclesLuxury vinyl plank flooring
- 44 days
- 707
- 76
Zillow last checked:
Listing updated:
Listed by:
Kathy Molloy 610-247-7953,
Long & Foster Real Estate, Inc. (610) 853-2700
Source: Bright MLS,MLS#: PADE2123464
Facts & features
Interior
Bedrooms & bathrooms
- Bedrooms: 3
- Bathrooms: 2
- Full bathrooms: 1
- 1/2 bathrooms: 1
Basement
- Area: 0
Heating
- Forced Air, Natural Gas
Cooling
- Central Air, Electric
Appliances
- Included: Electric Water Heater
- Laundry: In Basement
Features
- Bathroom - Tub Shower
- Flooring: Luxury Vinyl, Tile/Brick
- Basement: Finished,Exterior Entry
- Has fireplace: No
Interior area
- Total structure area: 1,730
- Total interior livable area: 1,730 sqft
- Finished area above ground: 1,730
- Finished area below ground: 0
Property
Parking
- Total spaces: 2
- Parking features: Driveway
- Uncovered spaces: 2
Accessibility
- Accessibility features: None
Features
- Levels: Two
- Stories: 2
- Pool features: None
Lot
- Size: 3,024 Square Feet
- Dimensions: 28 x 108
Details
- Additional structures: Above Grade, Below Grade
- Parcel number: 23000208500
- Zoning: RESIDENTIAL
- Zoning description: residential
- Special conditions: Standard
Construction
Type & style
- Home type: SingleFamily
- Architectural style: Colonial
- Property subtype: Single Family Residence
- Attached to another structure: Yes
Materials
- Brick
- Foundation: Block
- Roof: Flat
Condition
- Excellent
- New construction: No
- Year built: 1948
- Major remodel year: 2025
Utilities & green energy
- Electric: 100 Amp Service, Circuit Breakers
- Sewer: Public Sewer
- Water: Public
Community & HOA
Community
- Subdivision: Lansdowne
HOA
- Has HOA: No
Location
- Region: Lansdowne
- Municipality: LANSDOWNE BORO
Financial & listing details
- Price per square foot: $153/sqft
- Tax assessed value: $187,820
- Annual tax amount: $8,677
- Date on market: 9/8/2026
- Listing agreement: Exclusive Right To Sell
- Listing terms: Cash,Conventional,FHA,VA Loan
- Inclusions: Washer, Dryer, Refrigerator All In As Is Condition And For No Monetary Value
- Ownership: Fee Simple
Estimated market value
$264,500
$251,000 - $278,000
$2,082/mo
Price history
| Date | Event | Price |
|---|---|---|
| 10/13/2026 | Price change | $265,000-7%$153/sqft |
Source:  Bright MLS #PADE2123464 Report a problem | ||
| 9/30/2026 | Price change | $285,000-5%$165/sqft |
Source: Bright MLS #PADE2123464 Report a problem | ||
| 9/9/2026 | Listed for sale | $300,000+391.8%$173/sqft |
Source: Bright MLS #PADE2123464 Report a problem | ||
| 1/25/2025 | Listing removed | $1,950$1/sqft |
Source: Zillow Rentals Report a problem | ||
| 1/17/2025 | Listed for rent | $1,950$1/sqft |
Source: Zillow Rentals Report a problem | ||
| 7/23/2018 | Sold | $61,000$35/sqft |
Source: Public Record Report a problem | ||
Public tax history
| Year | Property taxes | Tax assessment |
|---|---|---|
| 2026 | $8,409 +129.8% | $187,820 +115% |
| 2025 | $3,660 +1.8% | $87,360 |
| 2024 | $3,597 +4.9% | $87,360 |
| 2023 | $3,429 -44.4% | $87,360 -45.5% |
| 2022 | $6,166 -1% | $160,230 |
| 2021 | $6,228 +3117.8% | $160,230 +352.1% |
| 2020 | $194 -91.5% | $35,441 |
| 2019 | $2,285 -16.5% | $35,441 -18% |
| 2018 | $2,738 +1054.9% | $43,200 |
| 2017 | $237 -2% | $43,200 |
| 2016 | $242 +2% | $43,200 |
| 2015 | $237 -52.4% | $43,200 -51.5% |
| 2014 | $498 +4.9% | $89,000 |
| 2013 | $475 +2.8% | $89,000 |
| 2012 | $462 +0.3% | $89,000 |
| 2011 | $461 +2% | $89,000 |
| 2010 | $452 +7.5% | $89,000 |
| 2009 | $420 | $89,000 |
| 2008 | $420 +8.3% | $89,000 |
| 2007 | $388 | $89,000 |
| 2006 | $388 -2% | $89,000 |
| 2005 | $396 | $89,000 |
| 2004 | $396 +8.5% | $89,000 |
| 2003 | $365 +7.9% | $89,000 |
| 2002 | $338 | $89,000 |
| 2000 | $338 | $89,000 |
Find assessor info on the county website
Monthly payment
Est. payment
Payment breakdown
Explore the cost of this home by adjusting the details. Changes won't be saved.Climate risks
Neighborhood: 19050
Nearby schools
Schools provided by the listing agent
- District: William Penn
Source: Bright MLS. This data may not be complete. We recommend contacting the local school district to confirm school assignments for this home.


Similar homes
- $265,0003 bd2 ba1.3k sqft7 Oakley Rd, Upper Darby, PA 19082For Sale
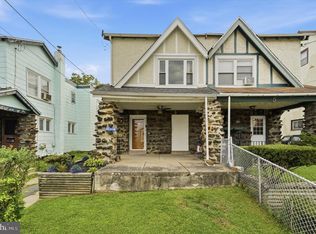
 MLS ID #PADE2121614, Algernong Allen, KW Empower. Bright MLS
- $220,0003 bd2 ba1.1k sqft1134 Woodland Ave, Sharon Hill, PA 19079For Sale
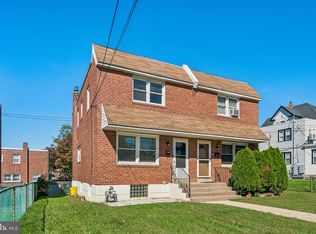 MLS ID #PADE2125698, Andrew Goldberg, KW Empower. Bright MLS
- $299,0003 bd2 ba1.3k sqft741 Cricket Ln, Aldan, PA 19018For Sale
 MLS ID #PADE2121330, Brana Petrongola, CG Realty, LLC. Bright MLS
- $247,0003 bd2 ba1.3k sqft327 Greenwood Rd, Sharon Hill, PA 19079For Sale
 MLS ID #PADE2120630, Dave McGowan, Keller Williams Real Estate - Media. Bright MLS
- $269,9003 bd2 ba1.3k sqft1350 Kimberly Dr, Philadelphia, PA 19151For SaleMLS ID #PAPH2652474, Lauren Quinn, Prime Realty Partners. Bright MLS
- $305,0004 bd3 ba1.3k sqft117 N Fairview Ave, Upper Darby, PA 19082For SaleMLS ID #PADE2122706, John Jam, KW Greater West Chester. Bright MLS
- $274,9003 bd2 ba1.6k sqft291 Westbrook Dr, Clifton Heights, PA 19018For SaleMLS ID #PADE2120762, John Fabirkiewicz, Trowbridge Realty Corp., INC. Bright MLS
- $235,0003 bd1 ba1.1k sqft5626 Haverford Ave, Philadelphia, PA 19131For SaleMLS ID #PAPH2668108, Frank Jacovini, Century 21 Advantage Gold-South Philadelphia. Bright MLS
- $249,0003 bd1 ba1.1k sqft317 Westbrook Dr, Clifton Heights, PA 19018For SaleMLS ID #PADE2125508, Jake Cho, Taylor Properties. Bright MLS
- $325,0003 bd2 ba1.1k sqft1030 Agnew Dr, Drexel Hill, PA 19026For SaleMLS ID #PADE2124054, Nicole Erickson, Keller Williams Main Line. Bright MLS
- $219,0003 bd2 ba1.2k sqft517 Poplar St, Sharon Hill, PA 19079For SaleMLS ID #PADE2119606, Dawn Fussell, United Real Estate. Bright MLS
- $344,9003 bd2 ba1.4k sqft39 Cloverdale Ave, Upper Darby, PA 19082For SaleMLS ID #PADE2123968, Lauren Quinn, Prime Realty Partners. Bright MLS
- $284,9003 bd2 ba1.1k sqft5157 Westley Dr, Clifton Heights, PA 19018For SaleMLS ID #PADE2122286, Kevin Gallagher, RE/MAX Town & Country. Bright MLS
- $275,0003 bd2 ba1.8k sqft1312 Adair Rd, Brookhaven, PA 19015For SaleMLS ID #PADE2125502, Mrs. Lori J Rogers, Keller Williams Main Line. Bright MLS
- $275,0003 bd2 ba1.6k sqft1965 W Sparks St, Philadelphia, PA 19141For SaleMLS ID #PAPH2670710, Hernan Alvarado, Realty ONE Group Focus. Bright MLS
- $239,5003 bd1 ba1.1k sqft214 S Church St, Clifton Heights, PA 19018For SaleMLS ID #PADE2113016, Ryan Maloney, KW Empower. Bright MLS
- $295,0003 bd3 ba1.1k sqft5223 Addison St, Philadelphia, PA 19143For SaleMLS ID #PAPH2662644, Ife Foy, Keller Williams Main Line. Bright MLS
- $324,9003 bd2 ba1.1k sqft1002 Agnew Dr, Drexel Hill, PA 19026For SaleMLS ID #PADE2122950, Asaph Michel, Penn Select Real Estate. Bright MLS
- $230,0005 bd2 ba1.8k sqft412 E 20th St, Chester, PA 19013For SaleMLS ID #PADE2121792, Lynn Williams, KW Empower. Bright MLS
