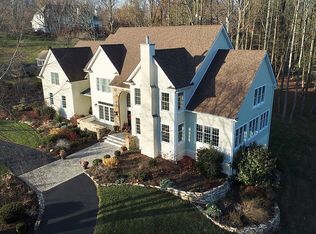
From the moment you approach this exquisite home in Landenberg via the elegant paver walkway and through the double front doors, you'll sense its unique charm. Step into the grand two-story foyer, highlighted by a stunning curved staircase. The foyer is flanked by a formal dining room and a bright, airy living room with a fireplace, four large windows that seamlessly flow into a refined study with 15-light French doors and picturesque exterior views. Continue into the impressive two-story family room, where soaring ceilings and abundant windows create an open, inviting atmosphere. The floor-to-ceiling stone fireplace serves as a striking focal point, offering a warm contrast to the soaring ceilings and expansive views of the gourmet kitchen and breakfast area. The chef’s kitchen features a large island, ample cabinetry, granite countertops, a Viking gas cooktop, wall oven, and microwave. The breakfast nook is perfect for casual gatherings, which opens into a sunroom with vaulted ceilings, numerous windows, and a sliding glass door leading to the deck—ideal for relaxing or reading a book. The kitchen also connects seamlessly to a formal dining room large enough to host grand celebrations. A 2nd powder room on the first floor and a spacious laundry room with exterior access & a rear staircase add to the home’s functionality. Walking up the main staircase, you will enter the grand upstairs hallway, which features a spacious design with large built-in bookshelves beneath a striking Palladian window that illuminates the second-floor foyer. You'll enjoy the luxurious primary suite which offers double doors, four windows, a gas log fireplace, and two walk-in closets. The beautifully remodeled primary bath features a large shower, freestanding tub, double vanity with tower, and abundant tile and windows, creating a spa-like retreat. The princess suite is generously sized with its own bath and closet. Across the hall, another spacious bedroom with two windows and a double closet awaits. A fourth bedroom mirrors the same features. Down the hall, you'll find the hall bath and a large hall closet which provides additional storage space. Finally, discover the fifth bedroom, a versatile bonus room running from the front to the back of the house over the three-car garage. This expansive space, characterized by unique angles, built-in bookcases, and a huge walk-in closet, offers endless possibilities as a fifth bedroom or any other type of room you envision. Exiting the fifth bedroom, you can head down to the main level via the second staircase. Then take the basement stairs to the LL where you'll be amazed by its exceptional finish. This daylight basement boasts a spacious media and family room area with a wet bar, plus there is a full kitchen complete with a refrigerator, dishwasher, sink, and microwave. Large windows and a sliding glass door offer views and access to the beautiful paver patio and pool area. The lower level also features a full bath with a standing shower, a workout room with a sauna, and ample storage options. The media room is equipped with surround sound, one of three surround sound systems throughout the home, including the master bedroom and family room. Additionally, there’s a large unfinished storage space with double doors that opens to the patio. Outside, this magnificent home offers a heated pool surrounded by a beautifully landscaped paver patio area. A stunning stone waterfall enhances the serene setting, which backs to woods and the White Clay Creek Preserve. Enjoy breathtaking views from the 63-foot deck, and appreciate the extensive landscaping, including retaining walls and walkways, all contributing to this exceptional home. This home is a true blend of elegance and functionality, perfect for both grand entertaining & everyday living. This extraordinary home, nestled in the rolling hills of Landenberg, is ready to welcome its next family to create lasting memories and enjoy countless moments of joy!
Sold for $1,175,000
$1,175,000
204 Fern Rdg, Landenberg, PA 19350
5beds
5,920sqft
Single Family Residence
Built in 1998
1.1 Acres Lot
$1,157,600 Zestimate®
$198/sqft
$5,908 Estimated rent
Home value
$1,157,600
$1.08M - $1.25M
$5,908/mo
Zestimate® history
Owner options
List your home for rent
$5,908/mo
Rent Zestimate®
Find your next renter with Zillow Rental Manager. Plus, with online applications, you can quickly screen prospective tenants – for free.
$5,908/mo
Rent Zestimate®
Refinance and save
$6,623/mo
Est. payment
Refinancing to a lower rate could help reduce your monthly payments and save thousands over the life of the loan.
$6,623/mo
Est. payment
Explore your selling options
Work with a Zillow partner agent
Leverage their expertise and Zillow's premium Showcase listings to get your home seen by more buyers.
Get startedList with your own agent
Get your home in front of millions of buyers by listing it on Zillow.
Learn how to do itSell it yourself
Take full control of how buyers see your home on Zillow by listing For Sale by Owner (FSBO).
List your homeWhat's special
Zillow last checked:
Listing updated:
Listed by:
MaryBeth Tribbitt 302-218-5720,
Patterson-Schwartz-Hockessin
Bought with:
Maureen Hughes, RS164904L
Keller Williams Real Estate - West Chester
Source: Bright MLS,MLS#: PACT2071238
Facts & features
Interior
Bedrooms & bathrooms
- Bedrooms: 5
- Bathrooms: 6
- Full bathrooms: 4
- 1/2 bathrooms: 2
- Main level bathrooms: 2
Rooms
- Room types: Living Room, Dining Room, Primary Bedroom, Sitting Room, Bedroom 2, Bedroom 3, Bedroom 4, Bedroom 5, Kitchen, Family Room, Foyer, Breakfast Room, Study, Sun/Florida Room, Exercise Room, Laundry
Primary bedroom
- Features: Ceiling Fan(s), Fireplace - Gas, Flooring - Carpet, Walk-In Closet(s)
- Level: Upper
- Area: 400 Square Feet
- Dimensions: 20 X 20
Bedroom 2
- Features: Attached Bathroom, Flooring - Carpet
- Level: Upper
- Area: 196 Square Feet
- Dimensions: 14 X 14
Bedroom 3
- Features: Flooring - Carpet
- Level: Upper
- Area: 168 Square Feet
- Dimensions: 12 X 14
Bedroom 4
- Features: Flooring - Carpet
- Level: Upper
- Area: 156 Square Feet
- Dimensions: 12 X 13
Bedroom 5
- Features: Built-in Features, Flooring - Carpet
- Level: Upper
- Area: 420 Square Feet
- Dimensions: 21 X 20
Breakfast room
- Features: Flooring - HardWood
- Level: Main
- Area: 182 Square Feet
- Dimensions: 13 X 14
Dining room
- Features: Flooring - HardWood
- Level: Main
- Area: 266 Square Feet
- Dimensions: 19 X 14
Exercise room
- Features: Flooring - Ceramic Tile
- Level: Lower
- Area: 209 Square Feet
- Dimensions: 19 X 11
Family room
- Features: Fireplace - Wood Burning, Flooring - Carpet, Skylight(s)
- Level: Main
- Area: 418 Square Feet
- Dimensions: 19 X 22
Family room
- Features: Flooring - Carpet, Wet Bar
- Level: Lower
- Area: 440 Square Feet
- Dimensions: 22 X 20
Foyer
- Features: Flooring - HardWood
- Level: Main
- Area: 285 Square Feet
- Dimensions: 19 X 15
Kitchen
- Features: Breakfast Bar, Breakfast Nook, Flooring - HardWood, Kitchen Island, Kitchen - Propane Cooking
- Level: Main
- Area: 195 Square Feet
- Dimensions: 15 X 13
Kitchen
- Features: Flooring - Ceramic Tile, Flooring - Tile/Brick
- Level: Lower
- Area: 132 Square Feet
- Dimensions: 12 X 11
Laundry
- Features: Flooring - Ceramic Tile
- Level: Main
- Area: 72 Square Feet
- Dimensions: 8 X 9
Living room
- Features: Fireplace - Gas, Flooring - HardWood
- Level: Main
- Area: 255 Square Feet
- Dimensions: 15 X 17
Sitting room
- Features: Flooring - Ceramic Tile
- Level: Lower
- Area: 180 Square Feet
- Dimensions: 15 X 12
Study
- Features: Flooring - HardWood
- Level: Main
- Area: 272 Square Feet
- Dimensions: 17 X 16
Other
- Features: Flooring - HardWood, Skylight(s)
- Level: Main
- Area: 154 Square Feet
- Dimensions: 11 X 14
Heating
- Forced Air, Propane
Cooling
- Central Air, Electric
Appliances
- Included: Cooktop, Dishwasher, Microwave, Oven, Stainless Steel Appliance(s), Water Heater
- Laundry: Main Level, Laundry Room
Features
- 2nd Kitchen, Additional Stairway, Attic/House Fan, Bar, Breakfast Area, Chair Railings, Crown Molding, Curved Staircase, Formal/Separate Dining Room, Kitchen - Gourmet, Sauna, Soaking Tub, Wainscotting
- Flooring: Carpet, Ceramic Tile, Hardwood
- Windows: Skylight(s)
- Basement: Full,Heated,Exterior Entry,Partially Finished,Sump Pump,Windows
- Number of fireplaces: 3
- Fireplace features: Glass Doors, Gas/Propane, Mantel(s), Stone, Wood Burning
Interior area
- Total structure area: 5,920
- Total interior livable area: 5,920 sqft
- Finished area above ground: 4,720
- Finished area below ground: 1,200
Property
Parking
- Total spaces: 3
- Parking features: Garage Faces Side, Garage Door Opener, Inside Entrance, Attached, Driveway
- Attached garage spaces: 3
- Has uncovered spaces: Yes
Accessibility
- Accessibility features: Accessible Entrance
Features
- Levels: Three
- Stories: 3
- Patio & porch: Deck, Patio
- Exterior features: Extensive Hardscape, Lighting, Stone Retaining Walls, Water Falls
- Has private pool: Yes
- Pool features: Fenced, Gunite, Heated, In Ground, Private
- Fencing: Aluminum,Back Yard
Lot
- Size: 1.1 Acres
- Features: Backs to Trees, Front Yard, Landscaped, Rear Yard
Details
- Additional structures: Above Grade, Below Grade
- Parcel number: 73040023.2700
- Zoning: RA
- Zoning description: Residential
- Special conditions: Standard
Construction
Type & style
- Home type: SingleFamily
- Architectural style: Colonial
- Property subtype: Single Family Residence
Materials
- HardiPlank Type, Stone
- Foundation: Concrete Perimeter
- Roof: Architectural Shingle
Condition
- Excellent
- New construction: No
- Year built: 1998
Utilities & green energy
- Electric: 200+ Amp Service
- Sewer: On Site Septic
- Water: Well
- Utilities for property: Cable Connected, Propane, Underground Utilities
Community & HOA
Community
- Subdivision: Country Walk
HOA
- Has HOA: Yes
- Services included: Common Area Maintenance, Snow Removal
- HOA fee: $500 annually
Location
- Region: Landenberg
- Municipality: LONDON BRITAIN TWP
Financial & listing details
- Price per square foot: $198/sqft
- Tax assessed value: $324,800
- Annual tax amount: $14,713
- Date on market: 8/1/2024
- Listing agreement: Exclusive Right To Sell
- Listing terms: Cash,Conventional
- Inclusions: Please See The Inclusions & Exclusions List On-line Under Disclosures. Please Have The Buyers Initial.
- Exclusions: Please See The Inclusions & Exclusion List On-line Under Disclosures. Please Have The Buyers Initial.
- Ownership: Fee Simple
Price history
| Date | Event | Price |
|---|---|---|
| 10/10/2024 | Sold | $1,175,000-2.1%$198/sqft |
Source:  Bright MLS #PACT2071238 Report a problem Bright MLS #PACT2071238 Report a problem | ||
| 10/1/2024 | Pending sale | $1,200,000$203/sqft |
Source: Bright MLS #PACT2071238 Report a problem | ||
| 8/13/2024 | Contingent | $1,200,000$203/sqft |
Source: Bright MLS #PACT2071238 Report a problem | ||
| 8/1/2024 | Listed for sale | $1,200,000+65.5%$203/sqft |
Source: Bright MLS #PACT2071238 Report a problem | ||
| 7/2/2004 | Sold | $725,000+18.9%$122/sqft |
Source: Public Record Report a problem | ||
| 3/21/1997 | Sold | $610,000$103/sqft |
Source: Public Record Report a problem | ||
Public tax history
| Year | Property taxes | Tax assessment |
|---|---|---|
| 2026 | $16,126 +7.4% | $339,000 +4.4% |
| 2025 | $15,010 +2% | $324,800 |
| 2024 | $14,714 +0.1% | $324,800 |
| 2023 | $14,702 +2.9% | $324,800 |
| 2022 | $14,283 +1.6% | $324,800 |
| 2021 | $14,053 +281.9% | $324,800 |
| 2020 | $3,680 -71.5% | $324,800 |
| 2019 | $12,906 +2.4% | $324,800 |
| 2018 | $12,600 +9900.2% | $324,800 |
| 2017 | $126 -99.2% | $324,800 |
| 2016 | $15,273 | $324,800 |
| 2015 | $15,273 | $324,800 |
| 2014 | $15,273 | $324,800 |
| 2013 | -- | $324,800 |
| 2012 | -- | $324,800 -30.2% |
| 2011 | -- | $465,300 |
| 2010 | -- | $465,300 |
| 2009 | -- | $465,300 -17.9% |
| 2008 | -- | $566,680 +12.3% |
| 2007 | -- | $504,580 |
| 2006 | -- | $504,580 -5.4% |
| 2005 | -- | $533,330 |
| 2004 | -- | $533,330 |
| 2003 | -- | $533,330 |
| 2000 | -- | $533,330 |
Find assessor info on the county website
Neighborhood: 19350
Nearby homes
- $976,9004 bd5 ba5.8k sqft206 Fern Rdg, Landenberg, PA 19350Off Market
- $1,193,8004 bd4 ba6.1k sqft100 Shadestone Way, Landenberg, PA 19350Off Market
- $77,540-- bd-- ba-- sqft201 Fern Rdg, Landenberg, PA 19350Off Market
- $1,230,4005 bd6 ba6.9k sqft251 Fern Rdg, Landenberg, PA 19350Off Market
- $1,017,9005 bd3 ba6.2k sqft201 Fern Rdg, Landenberg, PA 19350Off Market
- $1,382,9005 bd5 ba7.7k sqft2 Country Walk, Landenberg, PA 19350Off Market
- $1,161,8004 bd4 ba4.8k sqft211 Fern Rdg, Landenberg, PA 19350Off Market
- $990,0005 bd5 ba5.1k sqft250 Fern Rdg, Landenberg, PA 19350Sold
Nearby schools
GreatSchools rating
- 9/10Avon Grove Intermediate SchoolGrades: 2-5Distance: 6.1 mi
- 9/10Fred S Engle Middle SchoolGrades: 6-8Distance: 4.2 mi
- 8/10Avon Grove High SchoolGrades: 9-12Distance: 6 mi
Schools provided by the listing agent
- Elementary: Avon Grove
- Middle: Fred S. Engle
- High: Avon Grove
- District: Avon Grove
Source: Bright MLS. This data may not be complete. We recommend contacting the local school district to confirm school assignments for this home.
Get a cash offer in 3 minutes
Find out how much your home could sell for in as little as 3 minutes with a no-obligation cash offer.
Estimated market value
$1,157,600
Get a cash offer in 3 minutes
Find out how much your home could sell for in as little as 3 minutes with a no-obligation cash offer.
Estimated market value
$1,157,600
- Pennsylvania
- Chester County
- Landenberg
- 19350
- 204 Fern Rdg
