Welcome to the Silas by Chesmar Homes! This spacious one-story floor plan offers 2,982 sq. ft. of thoughtfully designed living space with 4 bedrooms, 3.5 baths, a private study, versatile retreat area, and 3-car garage. Enjoy an open-concept kitchen, dining, and family room perfect for entertaining, plus a covered outdoor living space for year-round enjoyment. 16' sliding glass door opens from the family room to the outdoor living area. Vaulted living room ceiling with electric fireplace. The private primary suite features a spa-like bath and oversized walk-in closet, while generous secondary bedrooms and flexible living areas provide room for everyone. Modern comfort, functionality, and style come together in this exceptional home. HOME IS UNDER CONSTRUCTION, est. completion November. Some photos are **REPRESENTATIVE** of the floorplan.
Active
$585,000
204 Firethorn Rd, Marble Falls, TX 78654
4beds
2,982sqft
Single Family Residence
Built in 2026
8,276 Square Feet Lot
$-- Zestimate®
$196/sqft
$85/mo HOA
What's special
Spacious one-story floor planPrivate studyVersatile retreat area
- 30 days
- 195
- 18
Likely to sell faster than
Zillow last checked:
Listing updated:
Listed by:
Katie Craig (888) 924-9949,
Chesmar Homes (888) 924-9949
Source: Unlock MLS,MLS#: 9812030
Facts & features
Interior
Bedrooms & bathrooms
- Bedrooms: 4
- Bathrooms: 4
- Full bathrooms: 3
- 1/2 bathrooms: 1
- Main level bedrooms: 4
Primary bedroom
- Features: Full Bath, Tray Ceiling(s), Walk-In Closet(s)
- Level: Main
Bedroom
- Features: Walk-In Closet(s)
- Level: Main
Bedroom
- Description: Suite retreat
- Features: High Ceilings, Walk-In Closet(s)
- Level: Main
Bedroom
- Features: High Ceilings, Walk-In Closet(s)
- Level: Main
Primary bathroom
- Features: Soaking Tub, Walk-In Closet(s), Walk-in Shower
- Level: Main
Bathroom
- Features: Full Bath
- Level: Main
Bathroom
- Features: Half Bath
- Level: Main
Bathroom
- Features: Full Bath
- Level: Main
Family room
- Features: Vaulted Ceiling(s)
- Level: Main
Kitchen
- Description: Under cabinet lighting & pendant lighting
- Features: Kitchen Island, Dining Area, Pantry
- Level: Main
Office
- Features: High Ceilings
- Level: Main
Heating
- Central, Natural Gas, Zoned
Cooling
- Ceiling Fan(s), Central Air
Appliances
- Included: Built-In Electric Oven, Dishwasher, Disposal, ENERGY STAR Qualified Dishwasher, Exhaust Fan, Gas Cooktop, Double Oven, Plumbed For Ice Maker, Stainless Steel Appliance(s), Vented Exhaust Fan, Gas Water Heater, Tankless Water Heater
Features
- Built-in Features, Ceiling Fan(s), High Ceilings, Tray Ceiling(s), Vaulted Ceiling(s), Electric Dryer Hookup, Eat-in Kitchen, Entrance Foyer, High Speed Internet, Kitchen Island, Open Floorplan, Pantry, Primary Bedroom on Main, Smart Thermostat, Soaking Tub, Storage, Study/Home Office, Walk-In Closet(s), Washer Hookup
- Flooring: Carpet, Tile, Vinyl, Wood
- Windows: Double Pane Windows
- Number of fireplaces: 1
- Fireplace features: Family Room
Interior area
- Total interior livable area: 2,982 sqft
Video & virtual tour
Property
Parking
- Total spaces: 3
- Parking features: Driveway, Garage, Garage Door Opener, Garage Faces Front, Oversized
- Garage spaces: 3
Accessibility
- Accessibility features: See Remarks
Features
- Levels: One
- Stories: 1
- Patio & porch: See Remarks, Covered, Front Porch, Porch, Rear Porch
- Exterior features: None
- Pool features: None
- Fencing: Privacy, Wood
- Has view: Yes
- View description: None
- Waterfront features: None
Lot
- Size: 8,276 Square Feet
- Features: Back Yard, Interior Lot, Landscaped, Sprinklers In Front, Trees-Small (Under 20 Ft)
Details
- Additional structures: None
- Parcel number: 204FirethornCove
- Special conditions: Standard
Construction
Type & style
- Home type: SingleFamily
- Property subtype: Single Family Residence
Materials
- Foundation: Slab
- Roof: Composition
Condition
- Under Construction
- New construction: No
- Year built: 2026
Details
- Builder name: CHESMAR HOMES
Utilities & green energy
- Sewer: Public Sewer
- Water: Public
- Utilities for property: Cable Available, Cable Connected, Electricity Available, Natural Gas Available, Natural Gas Connected, Water Available, Water Connected
Community & HOA
Community
- Features: See Remarks, Clubhouse, Curbs, Park, Playground, Pool, Sidewalks, Street Lights
- Subdivision: Gregg Ranch/Marble Falls Ph 2
HOA
- Has HOA: No
- HOA fee: $255 quarterly
Location
- Region: Marble Falls
Financial & listing details
- Price per square foot: $196/sqft
- Tax assessed value: $41,382
- Annual tax amount: $727
- Date on market: 8/6/2026
- Listing terms: Cash,Conventional,FHA,VA Loan
- Electric utility on property: Yes
Estimated market value
Not available
Estimated sales range
Not available
Not available
Price history
| Date | Event | Price |
|---|---|---|
| 8/6/2026 | Listed for sale | $585,000$196/sqft |
Source:  Unlock MLS #9812030 Report a problem Unlock MLS #9812030 Report a problem | ||
Public tax history
| Year | Property taxes | Tax assessment |
|---|---|---|
| 2025 | $2,736 +6.3% | $41,382 |
| 2024 | $2,573 | $41,382 |
Find assessor info on the county website
Monthly payment
Est. payment
Payment breakdown
Explore the cost of this home by adjusting the details. Changes won't be saved.Climate risks
Neighborhood: 78654
Nearby schools
Schools provided by the listing agent
- Elementary: Spicewood (Marble Falls ISD)
- Middle: Marble Falls
- High: Marble Falls
- District: Marble Falls ISD
Source: Unlock MLS. This data may not be complete. We recommend contacting the local school district to confirm school assignments for this home.
- $41,382-- bd-- ba-- sqft208 Firethorn Rd, Marble Falls, TX 78654Off Market
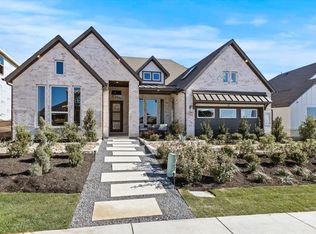
- $530,0004 bd4 ba2.6k sqft200 Firethorn Rd, Marble Falls, TX 78654New Construction
- $41,382-- bd-- ba-- sqft212 Firethorn Rd, Marble Falls, TX 78654Off Market

- $347,4004 bd3 ba1.8k sqft201 Torchwood Dr, Marble Falls, TX 78654Off Market
Similar homes
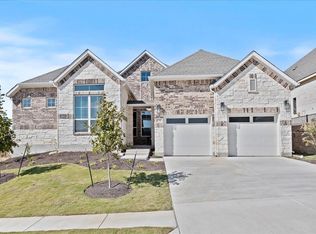
- $586,0004 bd4 ba2.8k sqft101 Agave Pt, Marble Falls, TX 78654Active
 Unlock MLS
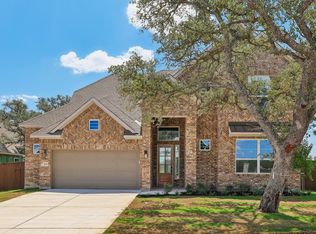
 - $580,0004 bd4 ba3.2k sqft201 Firethorn Rd, Marble Falls, TX 78654Active
 Unlock MLS
 - $530,0004 bd4 ba2.6k sqft200 Firethorn Rd, Marble Falls, TX 78654ActiveUnlock MLS
- $490,0003 bd3 ba2.3k sqft209 Firethorn Rd, Marble Falls, TX 78654Active
 Unlock MLS
 - $499,0003 bd3 ba2.6k sqft413 Verbena Dr, Marble Falls, TX 78654ActiveMLS ID #1241167, Will Dupuy, TX Brokers. Unlock MLS
- $549,9994 bd3 ba2.1k sqft906 Canyon Oak Cir, Marble Falls, TX 78654ActiveMLS ID #6025948, Holly Dees, HD Realty Team. Unlock MLS
- $599,0004 bd4 ba2.5k sqft136 W Castlebrair Drive, Granite Shoals, TX 78654For Sale
 MLS ID #175158, Traylon Goolsby, eXp Realty, LLC. HLMLS as distributed by MLS GRID
 - $595,0004 bd2 ba2.3k sqft235 E Bluebriar Drive, Granite Shoals, TX 78654For SaleMLS ID #177217, Ryan Wolters, All City Real Estate Ltd. Co. HLMLS as distributed by MLS GRID
- $599,0004 bd3 ba2.2k sqft104 Desert Rose, Horseshoe Bay, TX 78657For SaleMLS ID #178987, Erin Hentschel, Compass RE Texas, LLC. HLMLS as distributed by MLS GRID
- $585,0003 bd2 ba2k sqft515 Sun Ray, Horseshoe Bay, TX 78657ActiveMLS ID #7746186, Laura Hamilton, Compass RE Texas, LLC. Unlock MLS
- $599,9003 bd2 ba2k sqft914 W Oakridge Drive, Marble Falls, TX 78654For SaleMLS ID #175191, Jennifer S Burdett, Crossings Real Estate, LLC. HLMLS as distributed by MLS GRID
- $599,0002 bd3 ba2.1k sqft134 Lucia Court, Horseshoe Bay, TX 78657For SaleMLS ID #178939, Diane Anderson, A Complete Realty. HLMLS as distributed by MLS GRID
- $595,0004 bd5 ba3.2k sqft7420 Turnback Ledge Trl, Lago Vista, TX 78645ActiveMLS ID #8749843, Gene Arant, Keller Williams - Lake Travis. Unlock MLS
- $495,0003 bd3 ba2k sqft824 Woodland Hills Dr, Granite Shoals, TX 78654For SaleMLS ID #178919, Kayla D Runge, eXp Realty, LLC. HLMLS as distributed by MLS GRID
- $579,0004 bd3 ba3k sqft22113 Rose Grass Ln, Spicewood, TX 78669ActiveMLS ID #5826493, Leigh Rowan, Compass RE Texas, LLC. Unlock MLS
- $579,0003 bd2 ba2.2k sqft316 Sweet Grass, Horseshoe Bay, TX 78657ActiveMLS ID #5852702, Valerie Kelly, eXp Realty LLC. Unlock MLS
- $595,0004 bd5 ba3.2k sqft7401 Turnback Ledge Trl, Lago Vista, TX 78645ActiveMLS ID #3880648, Samuel Lemelle, Central Metro Realty. Unlock MLS
- $525,0004 bd2 ba2.4k sqft100 W Up There, Horseshoe Bay, TX 78657ActiveMLS ID #4924482, Blair Cody, Keller Williams Realty. Unlock MLS
