This long-loved and well-kept bi-level home located in a peaceful neighborhood in Chocolay Township offers a comfortable and practical layout with great spaces both inside and out. Less than 2 miles from the nearest grocery store, and just 7 miles from Marquette City. The upper level features a bright living room, a recently updated kitchen complete with beautiful granite countertops, and a dining area that walks out onto a large deck overlooking the property. All three bedrooms are located together on this floor, including a primary suite with its own private bath, alongside a second full bathroom for the rest of the household. Downstairs, the finished basement provides excellent flexibility for everyday living. It features a spacious recreation room that works perfectly as a second family area, a quiet home office, and a separate utility room. This lower level walks out directly into the attached garage, making it incredibly convenient for parking, storage, or accessing a workshop. Power is backed up by a generac whole-house generator! There is a second, detached two-car garage and a shed making for plenty of outdoor storage or workshop potential. Updates include a new furnace and air conditioning unit 2 years ago, newer appliances, new tankless water heater, windows and carpet 7-10 years old. Driveway resurfaced in 2024. Water filtration system is in place and provides good clean water to the home and has been regularly serviced by Norway Springs. The home is equipped with central air conditioning and features an expansive backyard with plenty of room to enjoy. All offers will be reviewed on Thursday, June 25th 2026 with a response within 24 hours
Sold for $408,100
$408,100
204 Ford Rd, Marquette, MI 49855
3beds
2,246sqft
Single Family Residence
Built in 1980
0.5 Acres Lot
$408,200 Zestimate®
$182/sqft
$2,302 Estimated rent
Home value
$408,200
$388,000 - $429,000
$2,302/mo
Zestimate® history
Owner options
List your home for rent
$2,302/mo
Rent Zestimate®
Find your next renter with Zillow Rental Manager. Plus, with online applications, you can quickly screen prospective tenants – for free.
$2,302/mo
Rent Zestimate®
Refinance and save
$2,752/mo
Est. payment
Refinancing to a lower rate could help reduce your monthly payments and save thousands over the life of the loan.
$2,752/mo
Est. payment
Explore your selling options
Work with a Zillow partner agent
Leverage their expertise and Zillow's premium Showcase listings to get your home seen by more buyers.
Get startedList with your own agent
Get your home in front of millions of buyers by listing it on Zillow.
Learn how to do itSell it yourself
Take full control of how buyers see your home on Zillow by listing For Sale by Owner (FSBO).
List your homeWhat's special
Zillow last checked:
Listing updated:
Listed by:
DAWN FLORIO 906-360-0796,
RE/MAX 1ST REALTY
Bought with:
BROOKE BERUBE, 6501394727
RE/MAX 1ST REALTY
Source: MiRealSource,MLS#: 50211894 Originating MLS: Upper Peninsula Assoc of Realtors
Originating MLS: Upper Peninsula Assoc of RealtorsFacts & features
Interior
Bedrooms & bathrooms
- Bedrooms: 3
- Bathrooms: 2
- Full bathrooms: 2
- Main level bathrooms: 1
Rooms
- Room types: Den/Study/Lib, Family Room, Bedroom, Master Bedroom, Living Room, Laundry, Utility/Laundry Room, Workshop, Master Bathroom, Office, Bonus Room
Primary bedroom
- Level: First
Bedroom 1
- Level: Upper
- Area: 144
- Dimensions: 12 x 12
Bedroom 2
- Level: Upper
- Area: 121
- Dimensions: 11 x 11
Bedroom 3
- Level: Upper
- Area: 88
- Dimensions: 11 x 8
Bathroom 1
- Level: Upper
- Area: 56
- Dimensions: 8 x 7
Bathroom 2
- Level: Main
- Area: 40
- Dimensions: 8 x 5
Dining room
- Level: Upper
- Area: 90
- Dimensions: 10 x 9
Family room
- Level: Upper
- Area: 500
- Dimensions: 20 x 25
Kitchen
- Level: Upper
- Area: 104
- Dimensions: 13 x 8
Living room
- Level: Upper
- Area: 234
- Dimensions: 18 x 13
Office
- Level: Lower
- Area: 120
- Dimensions: 10 x 12
Heating
- Forced Air, Natural Gas
Cooling
- Ceiling Fan(s), Central Air
Appliances
- Included: Dishwasher, Microwave, Range/Oven, Refrigerator, Washer, Water Softener Owned, Tankless Water Heater
- Laundry: Lower Level, Laundry Room
Features
- Sump Pump
- Windows: Window Treatments, Storms/Screens
- Basement: Full,Exterior Entry,Partially Finished,Interior Entry,Sump Pump
- Has fireplace: No
Interior area
- Total structure area: 2,445
- Total interior livable area: 2,246 sqft
- Finished area above ground: 1,689
- Finished area below ground: 557
Property
Parking
- Total spaces: 3
- Parking features: 3 or More Spaces, Garage, Driveway, Attached, Basement, Detached, Electric in Garage, Garage Door Opener, Heated Garage, Workshop in Garage, Direct Access
- Attached garage spaces: 3
Accessibility
- Accessibility features: Grab Bar Main Floor Bath
Features
- Levels: Multi/Split,Bi-Level
- Patio & porch: Deck, Porch
- Waterfront features: None
- Frontage type: Road
- Frontage length: 140
Lot
- Size: 0.5 Acres
- Dimensions: 140 x 155
- Features: Deep Lot - 150+ Ft., Large Lot - 65+ Ft., Corner Lot, Subdivision
Details
- Additional structures: Shed(s), Garage(s), Second Garage, Workshop
- Parcel number: 520239000300
- Zoning: R1 Residential
- Zoning description: Residential
- Special conditions: Private,Standard
Construction
Type & style
- Home type: SingleFamily
- Architectural style: Conventional Frame
- Property subtype: Single Family Residence
Materials
- Vinyl Siding
- Foundation: Basement
Condition
- New construction: No
- Year built: 1980
Utilities & green energy
- Electric: 200+ Amp Service, Generator
- Sewer: Septic Tank
- Water: Drilled Well
- Utilities for property: Electricity Connected, Natural Gas Connected, Water Connected, Internet Spectrum
Community & HOA
Community
- Subdivision: Woodvale No. 1
HOA
- Has HOA: No
Location
- Region: Marquette
Financial & listing details
- Price per square foot: $182/sqft
- Tax assessed value: $333,600
- Annual tax amount: $2,029
- Date on market: 6/18/2026
- Cumulative days on market: 8 days
- Listing agreement: Exclusive Right To Sell
- Listing terms: Cash,Conventional,FHA,VA Loan,MIStateHsDevAuthority
- Road surface type: Paved
Price history
| Date | Event | Price |
|---|---|---|
| 7/24/2026 | Sold | $408,100+2.3%$182/sqft |
Source:  MiRealSource #50211894 Report a problem MiRealSource #50211894 Report a problem | ||
| 6/26/2026 | Contingent | $399,000$178/sqft |
Source: MiRealSource #50211894 Report a problem | ||
| 6/18/2026 | Listed for sale | $399,000$178/sqft |
Source: MiRealSource #50211894 Report a problem | ||
Public tax history
| Year | Property taxes | Tax assessment |
|---|---|---|
| 2025 | $2,029 +4.6% | $166,800 +10.5% |
| 2024 | $1,940 | $151,000 +13.9% |
| 2023 | -- | $132,600 +37.4% |
| 2022 | -- | $96,500 +8.3% |
| 2021 | -- | $89,100 +8.7% |
| 2019 | -- | $82,000 -8.2% |
| 2018 | -- | $89,300 +0.4% |
| 2017 | -- | $88,900 +8.8% |
| 2016 | -- | $81,700 |
| 2015 | -- | $81,700 -0.1% |
| 2014 | -- | $81,800 +10.4% |
| 2012 | -- | $74,100 -2.9% |
| 2011 | -- | $76,300 |
| 2010 | -- | $76,300 |
Find assessor info on the county website
Neighborhood: 49855
Nearby homes
- $33,400-- bd-- ba-- sqft152 Ford Rd, Marquette, MI 49855Off Market
- $319,0003 bd1 ba1.2k sqft159 Aspen Dr, Marquette, MI 49855Off Market
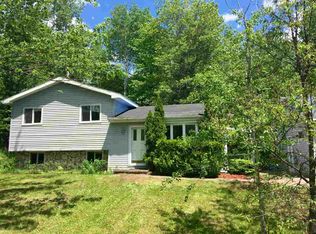
- $330,9004 bd2 ba2k sqft200 Ford Rd, Marquette, MI 49855Off Market
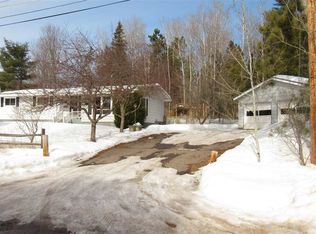
- $427,7005 bd3 ba3k sqft300 Ford Rd, Marquette, MI 49855Off Market
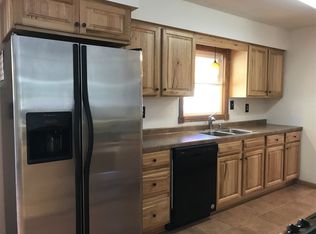
- $333,2003 bd1 ba1.5k sqft158 Aspen Dr, Marquette, MI 49855Off Market
- $320,5003 bd2 ba2.4k sqft132 Ford Rd, Marquette, MI 49855Off Market
- $332,3004 bd2 ba988 sqft149 Aspen Dr, Marquette, MI 49855Off Market
- $370,5004 bd1 ba1.4k sqft481 Townline Rd, Marquette, MI 49855Off Market
Nearby schools
GreatSchools rating
- 6/10Cherry Creek Elementary SchoolGrades: K-5Distance: 0.6 mi
- 7/10Bothwell Middle SchoolGrades: 5-8Distance: 5 mi
- 9/10Marquette Senior High SchoolGrades: 7-12Distance: 6.4 mi
Schools provided by the listing agent
- Elementary: Cherry Creek Elementary
- District: Marquette Area School District
Source: MiRealSource. This data may not be complete. We recommend contacting the local school district to confirm school assignments for this home.


Get pre-qualified for a loan
At Zillow Home Loans, we can pre-qualify you in as little as 5 minutes with no impact to your credit score.An equal housing lender. NMLS #10287.
- Michigan
- Marquette County
- Marquette
- 49855
- 204 Ford Rd
