Lot #9 - Brand-New Construction on 1.79 Acres in Eastover — Space, Privacy & an Unbeatable Commute. 5 mins to McEntire, 15 mins to SHAW AFB and less than 30 mins to Fort Jackson. Welcome to Laurelwood Acres community of only 9 homes on large level, wooded homesites. Offering the best of country living just minutes from everything the Columbia metro has to feature. This thoughtfully designed home sits on a generous 1.79-acre lot, giving you room to breathe, garden, park the boat or RV, and enjoy true privacy — a rare find at this price point and no HOA. Step inside to a bright, 2 story floor plan with all-new finishes throughout. The layout features a spacious primary suite with a private bath, two additional bedrooms perfect for family, guests, or a home office, and a full second bathroom. Downstairs has an additional flexplace that could be formal dining, game room or home office. The attached 2-car garage provides secure parking plus extra storage, and the level, oversized lot leaves plenty of space for a future workshop, pool, or outdoor entertaining area. Ideal for those who work in the area: Eastover places you right beside McEntire and just a short drive from Fort Jackson and Shaw Air Force Base — Downtown Columbia and the state capital are roughly 20 miles away, making for an easy commute, while I-77 and Highway 601 keep you connected in every direction. Don't miss your chance own a brand-new home on 1.79 acres — schedule your showing today! Disclaimer: CMLS has not reviewed and, therefore, does not endorse vendors who may appear in listings.
New construction
$299,000
204 Governor Heyward Rd, Eastover, SC 29044
4beds
2,073sqft
:
Get pre-qualified$1,869/mo
Single Family Residence
Built in 2026
1.79 Acres Lot
$-- Zestimate®
$144/sqft
$-- HOA
What's special
All-new finishes throughoutLarge level wooded homesitesFull second bathroom
- 19 hours |
- 80 |
- 16 |
Zillow last checked:
Listing updated:
Listed by:
Keith Ancone,
Keller Williams Palmetto
Source: Consolidated MLS,MLS#: 639455
Facts & features
Interior
Bedrooms & bathrooms
- Bedrooms: 4
- Bathrooms: 3
- Full bathrooms: 2
- 1/2 bathrooms: 1
- Partial bathrooms: 1
- Main level bathrooms: 1
Rooms
- Room types: Office, Other
Primary bedroom
- Features: Double Vanity, Bath-Private, Walk-In Closet(s), Ceilings-Box, Closet-Private
- Level: Second
Bedroom 2
- Features: Closet-Private
- Level: Second
Bedroom 3
- Features: Closet-Private
- Level: Second
Bedroom 4
- Features: Closet-Private
- Level: Second
Dining room
- Level: Main
Kitchen
- Features: Eat-in Kitchen, Kitchen Island, Pantry, Granite Counters, Cabinets-Painted, Recessed Lighting
- Level: Main
Living room
- Level: Main
Heating
- Central
Cooling
- Central Air
Appliances
- Included: Free-Standing Range, Smooth Surface, Dishwasher, Disposal, Microwave Above Stove, Electric Water Heater
- Laundry: Heated Space
Features
- Flooring: Carpet
- Windows: Thermopane
- Has basement: No
- Has fireplace: No
Interior area
- Total structure area: 2,073
- Total interior livable area: 2,073 sqft
Video & virtual tour
Property
Parking
- Total spaces: 2
- Parking features: Garage - Attached
- Attached garage spaces: 2
Features
- Stories: 2
- Patio & porch: Patio
- Exterior features: Gutters - Partial
Lot
- Size: 1.79 Acres
- Dimensions: 77,972 sqft
Details
- Parcel number: 352110101
Construction
Type & style
- Home type: SingleFamily
- Architectural style: Traditional
- Property subtype: Single Family Residence
Materials
- Vinyl
- Foundation: Slab
Condition
- New Construction
- New construction: Yes
- Year built: 2026
Details
- Warranty included: Yes
Utilities & green energy
- Sewer: Septic Tank
- Water: Well
Community & HOA
Community
- Security: Smoke Detector(s)
- Subdivision: LAURELWOOD ACRES
HOA
- Has HOA: No
Location
- Region: Eastover
Financial & listing details
- Price per square foot: $144/sqft
- Date on market: 7/27/2026
- Listing agreement: Exclusive Right To Sell
- Road surface type: Paved
Estimated market value
Not available
Estimated sales range
Not available
Not available
Price history
| Date | Event | Price |
|---|---|---|
| 7/27/2026 | Listed for sale | $299,000$144/sqft |
Source:  Consolidated MLS #639455 Report a problem Consolidated MLS #639455 Report a problem | ||
Public tax history
Tax history is unavailable.
Monthly payment
Est. payment
Payment breakdown
Explore the cost of this home by adjusting the details. Changes won't be saved.Climate risks
Neighborhood: 29044
Nearby schools
GreatSchools rating
- 6/10Webber SchoolGrades: PK-5Distance: 4.7 mi
- 2/10Southeast Middle SchoolGrades: 6-8Distance: 7.3 mi
- 2/10Lower Richland High SchoolGrades: 9-12Distance: 9 mi
Schools provided by the listing agent
- Elementary: Webber
- Middle: Southeast
- High: Lower Richland
- District: Richland One
Source: Consolidated MLS. This data may not be complete. We recommend contacting the local school district to confirm school assignments for this home.
- $283,0004 bd3 ba1.7k sqft210 Governor Heyward Rd, Eastover, SC 29044New Construction
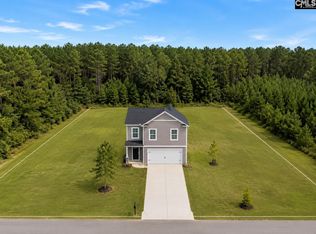
- $275,0003 bd2 ba1.7k sqft218 Governor Heyward Rd, Eastover, SC 29044New Construction

- $4,100-- bd-- ba-- sqft201 Governor Heyward Rd, Eastover, SC 29044Off Market
- $29,2003 bd2 ba1.9k sqft209 Governor Heyward Rd, Eastover, SC 29044Off Market
- $3,500-- bd-- ba-- sqft217 Governor Heyward Rd, Eastover, SC 29044Off Market
- $3,500-- bd-- ba-- sqft225 Governor Heyward Rd, Eastover, SC 29044Off Market
- $3,400-- bd-- ba-- sqft202 Willie Wilson Rd, Eastover, SC 29044Off Market
- $3,500-- bd-- ba-- sqft233 Governor Heyward Rd, Eastover, SC 29044Off Market
A local agent can set up tours, give advice and negotiate with sellers.
A local lender can help you make sure your offer is ready when you are.
Similar homes
- $283,0004 bd3 ba1.7k sqft210 Governor Heyward Rd, Eastover, SC 29044New ConstructionMLS ID #639454, Keith Ancone. Consolidated MLS
- $275,0003 bd2 ba1.7k sqft218 Governor Heyward Rd, Eastover, SC 29044New ConstructionMLS ID #639451, Ashlyn Ancone. Consolidated MLS
- $379,5005 bd3 ba2.3k sqft1632 Community Pond Rd, Eastover, SC 29044New Construction
 MLS ID #639326, Patrick O'Connor. Consolidated MLS
 - $270,0002 bd2 ba1.5k sqft111 Lakeview Rd, Eastover, SC 29044For Sale
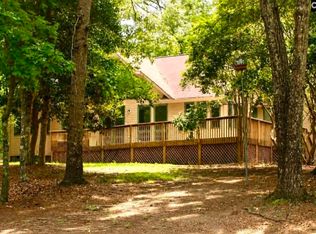 MLS ID #638509, Cristy Anderson. Consolidated MLS
 - $339,5004 bd3 ba2.3k sqft277 Eastover Rd, Eastover, SC 29044New ConstructionMLS ID #635505, Patrick O'Connor. Consolidated MLS
- $375,0005 bd2 ba2.1k sqft213 Lakeview Rd, Eastover, SC 29044For SaleMLS ID #636508, Kirsten Hauge. Consolidated MLS
- $340,0003 bd2 ba2k sqft2501 Old Eastover Rd, Eastover, SC 29044For Sale
 MLS ID #26015601, Lynn O'brien. CTMLS
 - $329,5005 bd3 ba2.3k sqft259 Eastover Rd, Eastover, SC 29044New ConstructionMLS ID #635502, Patrick O'Connor. Consolidated MLS
- $250,0003 bd2 ba1.7k sqft105 Dogwood Shores Ln, Eastover, SC 29044For SaleMLS ID #628189, Ashley McKee. Consolidated MLS
- $180,0004 bd2 ba1.7k sqft120 Eastwind Rd, Eastover, SC 29044For SaleMLS ID #633102, JC Whiteside. Consolidated MLS
- $219,9004 bd2 ba2.3k sqft133 House Rd, Eastover, SC 29044For SaleMLS ID #632065, John L Correll. Consolidated MLS
- $299,0004 bd3 ba2k sqft298 Burbage Ct, Hopkins, SC 29061For SaleMLS ID #202868, Nicholas Grover, Bowen & Associates Realty. Sumter BOR
- $195,0004 bd2 ba1.9k sqft1609 Congress Rd, Eastover, SC 29044For SaleMLS ID #637265, Patrick O'Connor. Consolidated MLS
- $379,5005 bd3 ba2.7k sqft265 Eastover Rd, Eastover, SC 29044New ConstructionMLS ID #635503, Patrick O'Connor. Consolidated MLS
- $275,0003 bd2 ba1.5k sqft1120 Ridge Rd, Hopkins, SC 29061For SaleMLS ID #631240, Deborah Kelly. Consolidated MLS
- $289,1454 bd3 ba2.2k sqft234 Kingfield Dr, Hopkins, SC 29061New ConstructionStanley Martin Homes
- $300,5455 bd3 ba2.4k sqft231 Kingfield Dr, Hopkins, SC 29061New ConstructionConsolidated MLS
- $285,0004 bd3 ba2k sqft212 Savannah Wood Rd, Hopkins, SC 29061For SaleMLS ID #638444, Patrick O'Connor. Consolidated MLS
- $369,5003 bd3 ba2.7k sqft932 Toms Creek Rd, Hopkins, SC 29061For SaleMLS ID #631630, Michael Pulliam. Consolidated MLS
- $262,8593 bd3 ba1.8k sqft241 Laurinton Farms Dr, Hopkins, SC 29061New ConstructionMungo Homes, Inc
