Nestled in the hills of Arjay, Kentucky, this one-of-a-kind property offers the chance to own a true piece of Appalachian history. Originally built as a coal camp house, the home still holds its original structure at the core, with additions added over the years to create additional living space while maintaining its historic character. Homes like this carry a story you simply can't recreate, making it a unique opportunity for the right buyer. Surrounded by beautiful mountain views, the property offers a peaceful setting in a small, established neighborhood. Whether you're enjoying the scenery or looking for a quiet place to call home, this location provides that tucked-away Eastern Kentucky feel. This home is a fixer-upper and will need some TLC, but it is currently livable making it a great option for someone looking to renovate over time, invest, or restore a piece of local history. With a little vision and effort, this property has the potential to truly shine. Buyer to verify all aspects of the property.
For sale
Price cut: $5K (8/29)
$69,999
204 Green Camp Rd, Arjay, KY 40902
2beds
688sqft
Single Family Residence
Built in 1940
7,535 Square Feet Lot
$-- Zestimate®
$102/sqft
$-- HOA
What's special
Currently livable
- 134 days
- 199
- 4
Zillow last checked:
Listing updated:
Listed by:
Sydney Privett 606-401-8701,
Sester & Co Realty
Source: Imagine MLS,MLS#: 26009843
Facts & features
Interior
Bedrooms & bathrooms
- Bedrooms: 2
- Bathrooms: 1
- Full bathrooms: 1
Primary bedroom
- Level: First
Bedroom 2
- Level: First
Bathroom 1
- Level: First
Kitchen
- Level: First
Living room
- Level: First
Heating
- Heat Pump
Cooling
- Heat Pump
Appliances
- Included: Refrigerator, Range
Features
- Ceiling Fan(s)
- Flooring: Carpet, Laminate, Vinyl
- Doors: Storm Door(s)
- Basement: Crawl Space
- Has fireplace: No
Interior area
- Total structure area: 688
- Total interior livable area: 688 sqft
- Finished area above ground: 688
- Finished area below ground: 0
Property
Parking
- Parking features: Driveway
- Has uncovered spaces: Yes
Features
- Levels: One
- Exterior features: Garden
- Has view: Yes
- View description: Rural, Mountain(s)
Lot
- Size: 7,535 Square Feet
- Features: Few Trees
Details
- Additional structures: Workshop
- Parcel number: 0864000002.00
Construction
Type & style
- Home type: SingleFamily
- Property subtype: Single Family Residence
Materials
- Vinyl Siding
- Foundation: Pillar/Post/Pier
- Roof: Shingle
Condition
- Year built: 1940
Utilities & green energy
- Sewer: Septic Tank
- Water: Public
- Utilities for property: Electricity Connected, Phone Available, Water Connected
Community & HOA
Community
- Subdivision: Rural
HOA
- Has HOA: No
Location
- Region: Arjay
Financial & listing details
- Price per square foot: $102/sqft
- Tax assessed value: $49,100
- Date on market: 5/4/2026
Estimated market value
Not available
Estimated sales range
Not available
$932/mo
Price history
| Date | Event | Price |
|---|---|---|
| 8/29/2026 | Price change | $69,999-6.7%$102/sqft |
Source:  Imagine MLS #26009843 Report a problem Imagine MLS #26009843 Report a problem | ||
| 7/22/2026 | Price change | $75,000-24.2%$109/sqft |
Source: Imagine MLS #26009843 Report a problem | ||
| 6/17/2026 | Price change | $99,000-31.7%$144/sqft |
Source: Imagine MLS #26009843 Report a problem | ||
| 5/31/2026 | Price change | $145,000-9.4%$211/sqft |
Source: Imagine MLS #26009843 Report a problem | ||
| 5/4/2026 | Listed for sale | $160,000+966.7%$233/sqft |
Source: Imagine MLS #26009843 Report a problem | ||
| 12/29/2010 | Sold | $15,000$22/sqft |
Source: Public Record Report a problem | ||
Public tax history
| Year | Property taxes | Tax assessment |
|---|---|---|
| 2025 | -- | $49,100 +63.7% |
| 2024 | -- | $30,000 +20% |
| 2023 | -- | $25,000 |
| 2022 | -- | $25,000 +25% |
| 2021 | -- | $20,000 |
| 2020 | -- | $20,000 |
| 2019 | -- | $20,000 |
| 2018 | -- | $20,000 |
| 2017 | -- | $20,000 |
| 2016 | -- | $20,000 |
| 2014 | -- | $20,000 |
| 2011 | $67 -45.9% | $20,000 +33.3% |
| 2010 | $124 | $15,000 |
Find assessor info on the county website
Monthly payment
Est. payment
Payment breakdown
Explore the cost of this home by adjusting the details. Changes won't be saved.Climate risks
Neighborhood: 40902
Nearby schools
Schools provided by the listing agent
- Elementary: Bell Central
- Middle: Bell Central
- High: Bell Co
Source: Imagine MLS. This data may not be complete. We recommend contacting the local school district to confirm school assignments for this home.
Similar homes
- $99,0003 bd2 ba1k sqft299 George Neil Hill Rd, Pineville, KY 40977For Sale

 MLS ID #26017291, Rufus Fields, WEICHERT REALTORS - Ford Brothers. Imagine MLS
 - $60,0003 bd1 ba768 sqft712 Balmoral Rd, Middlesboro, KY 40965For Sale
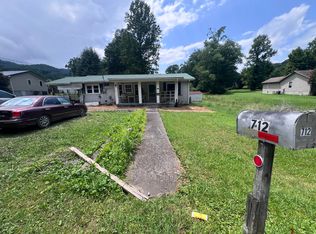 MLS ID #26019521, Megan Stanaford, Black Diamond Realty. Imagine MLS
 - $65,0001 bd1 ba940 sqft1881 Highway 219, Wallins Creek, KY 40873Active
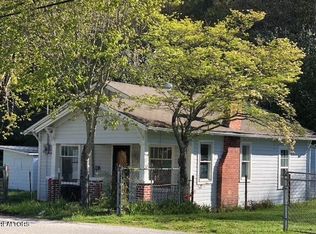
 MLS ID #1310764, Virginia Wilder, Century 21 Virginia Wilder Real Estate. East Tennessee Realtors
 - $59,0002 bd1 ba920 sqft518 S 43rd St, Middlesboro, KY 40965Active
 MLS ID #1345724, Mike Hensley, REMAX PROFESSIONAL'S. East Tennessee Realtors
 - $50,0003 bd1 ba1k sqft103 Highway 3448, Tacky Town, KY 40988ActiveMLS ID #1337343, Misti McGrath, Realty Group. East Tennessee Realtors
- $85,0002 bd1 ba672 sqft690 Shawanee Rd, Harrogate, TN 37752For Sale
 MLS ID #712743, Waylon Clint Meyers, RE/MAX Real Estate Ten Midtown. Lakeway Area AOR
 - $89,4992 bd1 ba720 sqft471 State Highway 3439, Barbourville, KY 40906For SaleMLS ID #26014733, Jennifer Skidmore, Highland Heritage Realty. Imagine MLS
- $35,0002 bd1 ba792 sqft918 Cumberland Ave, Middlesboro, KY 40965ActiveMLS ID #1340131, Steve Mason, REMAX PROFESSIONAL'S. East Tennessee Realtors
