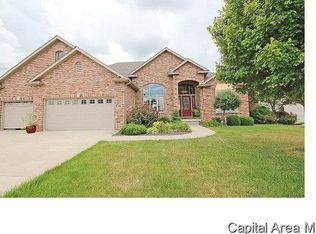
Welcome home to this beautifully maintained 2456 sq. ft. ranch with full basement, offering comfort, style, and functionality in every detail. This spacious home features 4 bedrooms, 3, and 1/2 baths. Well lit walkout basement with a large family room and bedroom if needed for your families dynamics. Step outside of the walk out basement onto a patio and hot tub area with no home behind you. The main level has gorgeous new flooring , fresh paint, and solid surface countertops that compliment a well appointed kitchen where all appliances stay. The kitchen has a large auto lit pantry. There is a cozy fireplace adding warmth and charm to the main living room. Additional updates include a new roof in 2023. Painted gutters, decking, and window trim in 2023. The primary suite is located opposite of the other main floor bedrooms and has a nice bathroom with jetted tub, shower, heated floors, and double sink vanity. Full house air filtration system and water softener stay. There are washer and dryer hook ups on the main floor and the in the basement storage area. The basement has a large storage area that could be made into a 5th bedroom or office. Beautiful large deck off the back of the main level for great relaxation. Irrigation system is serviced by Sprinklawn. This home is radon mitigated. Utilities average 350-400 to Village and 50 to Ameren.
Sold for $460,000
Street View
Zillow last checked:
Listing updated:
Bought with:
Melissa D Vorreyer, 475100751
RE/MAX Professionals
Source: RMLS Alliance as distributed by MLS GRID,MLS#: CA1040415 Originating MLS: Capital Area Association of Realtors
Originating MLS: Capital Area Association of Realtors
Price history
| Date | Event | Price |
|---|---|---|
| 6/26/2026 | Sold | $460,000-12.2%$139/sqft |
Source:  RMLS Alliance as distributed by MLS GRID #CA1040415 Report a problem RMLS Alliance as distributed by MLS GRID #CA1040415 Report a problem | ||
| 5/29/2026 | Contingent | $524,000$158/sqft |
Source: RMLS Alliance as distributed by MLS GRID #CA1040415 Report a problem | ||
| 5/17/2026 | Listed for sale | $524,000$158/sqft |
Source: RMLS Alliance as distributed by MLS GRID #CA1040415 Report a problem | ||
| 5/11/2026 | Contingent | $524,000-2.8%$158/sqft |
Source: RMLS Alliance as distributed by MLS GRID #CA1040415 Report a problem | ||
| 4/29/2026 | Price change | $539,000-2.7%$163/sqft |
Source: RMLS Alliance as distributed by MLS GRID #CA1040415 Report a problem | ||
| 4/11/2026 | Price change | $554,000-1.8%$168/sqft |
Source: RMLS Alliance as distributed by MLS GRID #CA1040415 Report a problem | ||
| 3/24/2026 | Price change | $564,000-2.6%$171/sqft |
Source: RMLS Alliance as distributed by MLS GRID #CA1040415 Report a problem | ||
| 3/4/2026 | Price change | $579,000-1.7%$175/sqft |
Source: RMLS Alliance as distributed by MLS GRID #CA1040415 Report a problem | ||
| 1/30/2026 | Price change | $589,000-1%$178/sqft |
Source: RMLS Alliance as distributed by MLS GRID #CA1040415 Report a problem | ||
| 11/7/2025 | Listed for sale | $595,000-0.5%$180/sqft |
Source: RMLS Alliance as distributed by MLS GRID #CA1040415 Report a problem | ||
| 11/7/2025 | Listing removed | -- |
Source: Owner Report a problem | ||
| 9/5/2025 | Price change | $597,900-2.6%$181/sqft |
Source: Owner Report a problem | ||
| 8/22/2025 | Price change | $614,000-2.7%$186/sqft |
Source: Owner Report a problem | ||
| 8/12/2025 | Price change | $631,000-1.3%$191/sqft |
Source: Owner Report a problem | ||
| 7/30/2025 | Listed for sale | $639,000+55.9%$193/sqft |
Source: Owner Report a problem | ||
| 4/26/2021 | Sold | $410,000$124/sqft |
Source: RMLS Alliance as distributed by MLS GRID #CA1005752 Report a problem | ||
| 3/23/2021 | Pending sale | $410,000$124/sqft |
Source: RMLS Alliance as distributed by MLS GRID #CA1005752 Report a problem | ||
Sell for more on Zillow
Get a Zillow Showcase℠ listing at no additional cost and you could sell for .
$463,100
2% more
+$9,262
With Zillow Showcase(estimated)
$472,362
