Skip main navigation
Closed
  • $308,000

    204 Hampton Chase, Perry, GA 31069

    4beds
    1,720sqft
    Single Family Residence
    Built in 2026
    0.27 Acres Lot
    $-- Zestimate®
    $179/sqft
    $2,263 Estimated rent

    Home value

    Not available

    Estimated sales range

    Not available

    $2,263/mo

    Zestimate® history
    Loading
    Loading...

    Owner options

    List your home for rent

    $2,263/mo

    Rent Zestimate®

    Find your next renter with Zillow Rental Manager. Plus, with online applications, you can quickly screen prospective tenants – for free.

    Learn more

    $2,263/mo

    Rent Zestimate®

    Refinance and save

    $2,043/mo

    Est. payment

    Refinancing to a lower rate could help reduce your monthly payments and save thousands over the life of the loan.

    See today's rates

    $2,043/mo

    Est. payment

    Explore your selling options

    Work with a Zillow partner agent

    Leverage their expertise and Zillow's premium Showcase listings to get your home seen by more buyers.

    Get started

    List with your own agent

    Get your home in front of millions of buyers by listing it on Zillow.

    Learn how to do it

    Sell it yourself

    Take full control of how buyers see your home on Zillow by listing For Sale by Owner (FSBO).

    List your home

    What's special

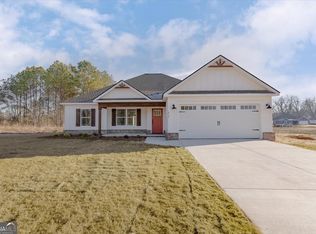
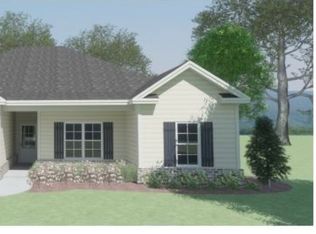
    100% USDA FINANCING AVAILABLE! $3,000 CLOSING COST CONTRIBUTION OFFERED BY BUILDER WHEN FINANCING WITH PREFERRED LENDER & PREFERRED LENDER WILL OFFER ADDITIONAL BUYER INCENTIVES UP TO $5,000! FABULOUS 4 BEDROOM / 2BATH HOME ZONED FOR EXCELLENT SCHOOLS & LOCATED IN POPULAR AVINGTON GLENN SUBDIVISION JUST MINUTES FROM DOWNTOWN PERRY! The Popular "Rocco" Plan features Energy Efficient Hardy Board Siding Exterior with Brick Skirt, Architectural Shingles, Covered Front Porch with Craftsman Style Front Door leading into the Foyer where this home showcases Gorgeous Light Fixtures, Elegant Moldings & Custom Trim & Luxury Vinyl Plank Flooring Running Throughout the Home - NO CARPET. The POPULAR OPEN PLAN features Coffered Ceiling & Gas Fireplace in the Great Room that is Open to the Beautiful Kitchen featuring Large Island with Farm Sink & Built In Microwave, Beautiful Cabinetry with Decorative Hood, Granite Countertops, Under Cabinet Lighting, Spacious Pantry, Stainless Steel Appliances & Large Dining Area with Beautiful Double Window which offers lots of Natural Lighting. This Home offers a Private Primary Suite featuring Designer Double Tray Ceiling & 2 WALK IN CLOSETS and the Primary Bath offers an OVERSIZED CUSTOM TILE SHOWER with 2 SHOWER HEADS, Dual Vanity, Granite Countertops & Linen Closet. There are Spacious Guest Bedrooms featuring Trey Ceilings & Nice Closets with Access to a Beautiful Guest Bath. Gorgeous Tile Floors run throughout the Baths & Laundry Room & You Will Love the Custom Mudroom with Built in Mud Bench Located Just off The Garage for Additional Storage. Relax on the Covered Back Porch with Outdoor TV Hook Up Overlooking the Beautiful Backyard with Privacy Fence that is Perfect for Entertaining. Other Features included 2" Faux Wood Blinds, Sod in the Front, Side & Partial Backyard, Full Sprinkler System, Pre Wired for Alarm System, 2 Car Garage & More! This Quiet Subdivision features a Neighborhood Playground and is Just Minutes away from Restaurants, Shopping, Schools & Entertainment!

    Zillow last checked:

    Listing updated:

    Listed by:

    Ilia B Durham 478-808-1298,

    Landmark Realty

    Bought with:

    Elizabeth St. Clair, 383078

    Real Broker, LLC

    Source: GAMLS,MLS#: 10697103MLS Logo

    Facts & features

    Interior

    Bedrooms & bathrooms
    • Bedrooms: 4
    • Bathrooms: 2
    • Full bathrooms: 2
    • Main level bathrooms: 2
    • Main level bedrooms: 4
    Rooms
    • Room types: Foyer, Great Room, Laundry
    Dining room
    • Features: Dining Rm/Living Rm Combo
    Kitchen
    • Features: Breakfast Area, Breakfast Bar, Kitchen Island, Solid Surface Counters, Walk-in Pantry
    Heating
    • Central, Electric, Heat Pump
    Cooling
    • Ceiling Fan(s), Central Air, Electric
    Appliances
    • Included: Dishwasher, Disposal, Electric Water Heater, Microwave, Oven/Range (Combo), Stainless Steel Appliance(s)
    • Laundry: Common Area, Mud Room
    Features
    • Double Vanity, Master On Main Level, Split Bedroom Plan, Tile Bath, Tray Ceiling(s), Vaulted Ceiling(s), Walk-In Closet(s)
    • Flooring: Tile, Vinyl
    • Windows: Double Pane Windows
    • Basement: None
    • Attic: Pull Down Stairs
    • Number of fireplaces: 1
    • Fireplace features: Family Room, Gas Log
    • Common walls with other units/homes: No Common Walls
    Interior area
    • Total structure area: 1,720
    • Total interior livable area: 1,720 sqft
    • Finished area above ground: 1,720
    • Finished area below ground: 0

    Property

    Parking
    • Total spaces: 2
    • Parking features: Attached, Garage, Garage Door Opener, Kitchen Level
    • Has attached garage: Yes
    Features
    • Levels: One
    • Stories: 1
    • Patio & porch: Patio, Porch
    • Exterior features: Sprinkler System
    • Fencing: Fenced,Privacy,Wood
    Lot
    • Size: 0.27 Acres
    • Features: Level
    Details
    • Parcel number: 0P0650 221000

    Construction

    Type & style
    • Home type: SingleFamily
    • Architectural style: Ranch
    • Property subtype: Single Family Residence
    Materials
    • Brick, Concrete
    • Foundation: Slab
    • Roof: Composition
    Condition
    • New Construction
    • New construction: Yes
    • Year built: 2026
    Details
    • Warranty included: Yes

    Utilities & green energy

    • Sewer: Public Sewer
    • Water: Public
    • Utilities for property: Cable Available, Electricity Available, High Speed Internet, Sewer Connected, Underground Utilities, Water Available

    Community & HOA

    Community
    • Features: Playground, Street Lights
    • Security: Security System, Smoke Detector(s)
    • Subdivision: Avington Glenn
    HOA
    • Has HOA: Yes
    • Services included: Other
    • HOA fee: $125 annually
    Location
    • Region: Perry

    Financial & listing details

    • Price per square foot: $179/sqft
    • Annual tax amount: $4,055
    • Date on market: 2/18/2026
    • Cumulative days on market: 5 days
    • Listing agreement: Exclusive Right To Sell
    • Listing terms: Cash,Conventional,FHA,USDA Loan,VA Loan
    • Electric utility on property: Yes

    Price history

    DateEventPrice
    7/24/2026Sold$308,000$179/sqft
    Source: GAMLS #10697103 Report a problem
    2/24/2026Pending sale$308,000$179/sqft
    Source: CGMLS #261162 Report a problem
    2/24/2026Listed for sale$308,000$179/sqft
    Source: CGMLS #261162 Report a problem

    Public tax history

    Tax history is unavailable.

    Neighborhood: 31069

    Nearby schools

    GreatSchools rating
    Schools provided by the listing agent
    • Elementary: Kings Chapel
    • Middle: Perry
    • High: Perry

    Source: GAMLS. This data may not be complete. We recommend contacting the local school district to confirm school assignments for this home.

    Get pre-qualified for a loan
    At Zillow Home Loans, we can pre-qualify you in as little as 5 minutes with no impact to your credit score.

    An equal housing lender. NMLS #10287.