Welcome to 204 Houghton's Mill Rd, Lunenburg, MA. This property boasts 2,740 square feet of living space, nestled on nearly 2 picturesque acres, and recently updated with new paint and carpeting. With 4 spacious bedrooms and 4.5 modern bathrooms, this home is perfect for those who value both style and comfort. The primary bedroom is a true retreat, featuring an en-suite bathroom complete with a jetted tub and a generous walk-in closet. Dive into relaxation in the in-ground pool with its brand-new rhino liner, or unwind on the patio or back deck. The property also includes a pool shed equipped with a bathroom, shower, and kitchenette area, ideal for outdoor entertaining. Inside, cozy up by the pellet stove in the inviting living room. Additional highlights include a 2-car attached garage, a Buderus boiler, and the outside has been recently painted as well as a NEW SEPTIC SYSTEM. The interior has all been painted and NEW rugs have been installed.
Sold for $700,000
$700,000
204 Houghtons Mill Rd, Lunenburg, MA 01462
4beds
2,740sqft
Single Family Residence
Built in 1993
1.91 Acres Lot
$717,700 Zestimate®
$255/sqft
$4,558 Estimated rent
Home value
$717,700
$653,000 - $789,000
$4,558/mo
Zestimate® history
Owner options
List your home for rent
$4,558/mo
Rent Zestimate®
Find your next renter with Zillow Rental Manager. Plus, with online applications, you can quickly screen prospective tenants – for free.
$4,558/mo
Rent Zestimate®
Refinance and save
$4,748/mo
Est. payment
Refinancing to a lower rate could help reduce your monthly payments and save thousands over the life of the loan.
$4,748/mo
Est. payment
Explore your selling options
Work with a Zillow partner agent
Leverage their expertise and Zillow's premium Showcase listings to get your home seen by more buyers.
Get startedList with your own agent
Get your home in front of millions of buyers by listing it on Zillow.
Learn how to do itSell it yourself
Take full control of how buyers see your home on Zillow by listing For Sale by Owner (FSBO).
List your homeWhat's special
New rugsBack deckBuderus boilerIn-ground poolBrand-new rhino linerJetted tubWalk-in closet
Zillow last checked:
Listing updated:
Listed by:
Matthew Straight 978-799-3560,
Coldwell Banker Realty - Leominster 978-840-4014
Bought with:
Lynn Walsh
Coldwell Banker Realty - Leominster
Source: MLS PIN,MLS#: 73335889
Facts & features
Interior
Bedrooms & bathrooms
- Bedrooms: 4
- Bathrooms: 5
- Full bathrooms: 4
- 1/2 bathrooms: 1
Primary bedroom
- Features: Bathroom - Full, Walk-In Closet(s), Flooring - Wall to Wall Carpet
- Level: Second
- Area: 267.92
- Dimensions: 13.6 x 19.7
Bedroom 2
- Features: Ceiling Fan(s), Closet, Flooring - Wall to Wall Carpet
- Level: Second
- Area: 205.5
- Dimensions: 13.7 x 15
Bedroom 3
- Features: Ceiling Fan(s), Closet, Flooring - Wall to Wall Carpet
- Level: Third
- Area: 142.68
- Dimensions: 11.6 x 12.3
Bedroom 4
- Features: Ceiling Fan(s), Closet, Flooring - Wall to Wall Carpet
- Level: Third
- Area: 213.52
- Dimensions: 13.6 x 15.7
Bedroom 5
- Features: Ceiling Fan(s), Closet, Flooring - Wall to Wall Carpet
- Level: Third
- Area: 215.09
- Dimensions: 13.7 x 15.7
Primary bathroom
- Features: Yes
Bathroom 1
- Features: Bathroom - Full, Bathroom - With Tub & Shower, Flooring - Stone/Ceramic Tile
- Level: Second
- Area: 66.22
- Dimensions: 7.7 x 8.6
Bathroom 2
- Features: Bathroom - Full, Bathroom - With Shower Stall, Hot Tub / Spa
- Level: Second
- Area: 107.38
- Dimensions: 11.8 x 9.1
Bathroom 3
- Features: Bathroom - Full, Bathroom - With Shower Stall, Flooring - Stone/Ceramic Tile, Hot Tub / Spa
- Level: Third
- Area: 80.75
- Dimensions: 9.5 x 8.5
Dining room
- Features: Flooring - Hardwood
- Level: First
- Area: 112.27
- Dimensions: 10.3 x 10.9
Family room
- Features: Wood / Coal / Pellet Stove, Flooring - Hardwood
- Level: Main,First
- Area: 374
- Dimensions: 13.6 x 27.5
Kitchen
- Features: Flooring - Hardwood, Kitchen Island, Deck - Exterior
- Level: First
- Area: 137.16
- Dimensions: 10.8 x 12.7
Living room
- Features: Wood / Coal / Pellet Stove, Ceiling Fan(s), Flooring - Wall to Wall Carpet, Deck - Exterior
- Level: Main,First
- Area: 323.08
- Dimensions: 16.4 x 19.7
Heating
- Baseboard, Oil
Cooling
- Central Air, Window Unit(s)
Appliances
- Included: Water Heater, Range, Dishwasher, Microwave, Refrigerator, Washer, Dryer, Water Softener
- Laundry: Bathroom - Half, Laundry Closet, Flooring - Hardwood, First Floor, Washer Hookup
Features
- Bathroom - Half, Bathroom, Kitchen
- Flooring: Tile, Carpet, Hardwood, Flooring - Hardwood
- Doors: Insulated Doors
- Windows: Insulated Windows
- Basement: Full,Bulkhead,Concrete,Unfinished
- Number of fireplaces: 1
Interior area
- Total structure area: 2,740
- Total interior livable area: 2,740 sqft
- Finished area above ground: 2,740
- Finished area below ground: 0
Property
Parking
- Total spaces: 6
- Parking features: Attached, Storage, Garage Faces Side, Off Street, Paved
- Attached garage spaces: 2
- Uncovered spaces: 4
Accessibility
- Accessibility features: No
Features
- Patio & porch: Porch, Deck - Wood
- Exterior features: Porch, Deck - Wood, Pool - Inground, Rain Gutters, Hot Tub/Spa, Storage, Fenced Yard
- Has private pool: Yes
- Pool features: In Ground
- Has spa: Yes
- Spa features: Private
- Fencing: Fenced/Enclosed,Fenced
- Frontage length: 150.00
Lot
- Size: 1.91 Acres
- Features: Cul-De-Sac, Wooded, Gentle Sloping
Details
- Parcel number: M:109.0 B:0016 L:0000.0,1599114
- Zoning: RB
Construction
Type & style
- Home type: SingleFamily
- Architectural style: Colonial,Garrison
- Property subtype: Single Family Residence
Materials
- Frame
- Foundation: Concrete Perimeter
- Roof: Shingle
Condition
- Year built: 1993
Utilities & green energy
- Electric: Circuit Breakers
- Sewer: Private Sewer
- Water: Private
- Utilities for property: for Electric Range, Washer Hookup
Community & HOA
Community
- Features: Walk/Jog Trails
HOA
- Has HOA: No
Location
- Region: Lunenburg
Financial & listing details
- Price per square foot: $255/sqft
- Tax assessed value: $630,700
- Annual tax amount: $8,893
- Date on market: 8/25/2026
- Listing terms: Contract
Price history
| Date | Event | Price |
|---|---|---|
| 4/11/2025 | Sold | $700,000-2.8%$255/sqft |
Source: MLS PIN #73335889 Report a problem | ||
| 3/15/2025 | Contingent | $719,900$263/sqft |
Source: MLS PIN #73335889 Report a problem | ||
| 2/17/2025 | Listed for sale | $719,900$263/sqft |
Source: MLS PIN #73335889 Report a problem | ||
| 1/13/2025 | Listing removed | $719,900$263/sqft |
Source: MLS PIN #73321739 Report a problem | ||
| 12/29/2024 | Listed for sale | $719,900+1271.2%$263/sqft |
Source: MLS PIN #73321739 Report a problem | ||
| 9/25/1992 | Sold | $52,500$19/sqft |
Source: Public Record Report a problem | ||
Public tax history
| Year | Property taxes | Tax assessment |
|---|---|---|
| 2025 | $9,083 +2.1% | $632,500 +0.3% |
| 2024 | $8,893 +5.7% | $630,700 +9.6% |
| 2023 | $8,415 +8.5% | $575,600 +27.6% |
| 2022 | $7,753 -14.4% | $451,000 -9.8% |
| 2021 | $9,056 | $499,800 |
| 2020 | $9,056 +3.9% | $499,800 +7.1% |
| 2019 | $8,714 -3.1% | $466,500 +2.2% |
| 2018 | $8,995 +1.8% | $456,600 +3.2% |
| 2017 | $8,837 +5.6% | $442,300 +3.6% |
| 2016 | $8,372 +9.9% | $426,900 +2.6% |
| 2015 | $7,619 +3.1% | $415,900 +1.3% |
| 2014 | $7,388 +3.6% | $410,700 -0.4% |
| 2013 | $7,133 +2% | $412,300 -0.8% |
| 2012 | $6,996 +3.6% | $415,700 -0.5% |
| 2011 | $6,752 +5.1% | $417,800 -7.6% |
| 2010 | $6,424 +4.4% | $452,400 -4.1% |
| 2009 | $6,154 +0.6% | $471,900 -5.6% |
| 2008 | $6,115 +3.7% | $500,000 +2.9% |
| 2007 | $5,895 -2.3% | $486,000 |
| 2006 | $6,031 +2.4% | $486,000 +10.1% |
| 2005 | $5,887 -5.2% | $441,300 +0.9% |
| 2004 | $6,210 +14.1% | $437,300 +5.4% |
| 2003 | $5,443 +20.4% | $414,900 +46.4% |
| 2001 | $4,520 +4.9% | $283,400 +9.3% |
| 2000 | $4,308 +35.5% | $259,200 +30.7% |
| 1995 | $3,179 | $198,300 |
Find assessor info on the county website
Neighborhood: 01462
Nearby homes

- $792,5004 bd3 ba3.6k sqft309 Reservoir Rd, Lunenburg, MA 01462Sold
- $385,1004 bd2 ba3.1k sqft313 Reservoir Rd, Lunenburg, MA 01462Off Market
- $771,7004 bd3 ba3.3k sqft222 Houghtons Mill Rd, Lunenburg, MA 01462Off Market
- $673,1004 bd2 ba2.6k sqft9 Houghtons Mill Rd, Lunenburg, MA 01462Off Market
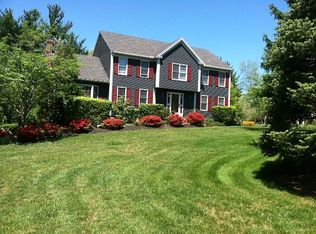
- $764,4004 bd2 ba2.8k sqft305 Reservoir Rd, Lunenburg, MA 01462Off Market
- $783,3004 bd4 ba2.9k sqft192 Houghtons Mill Rd, Lunenburg, MA 01462Off Market
- $708,7004 bd2 ba3k sqft205 Houghtons Mill Rd, Lunenburg, MA 01462Off Market
- $780,0004 bd3 ba2.7k sqft71 Houghtons Mill Rd, Lunenburg, MA 01462Sold
Nearby schools
GreatSchools rating
- NALunenburg Primary SchoolGrades: PK-2Distance: 2.1 mi
- 7/10Lunenburg Middle SchoolGrades: 6-8Distance: 2.3 mi
- 8/10Lunenburg High SchoolGrades: 9-12Distance: 2.3 mi
Get a cash offer in 3 minutes
Find out how much your home could sell for in as little as 3 minutes with a no-obligation cash offer.
Estimated market value
$717,700
Get a cash offer in 3 minutes
Find out how much your home could sell for in as little as 3 minutes with a no-obligation cash offer.
Estimated market value
$717,700
- Massachusetts
- Worcester County
- Lunenburg
- 01462
- 204 Houghtons Mill Rd
