You'll love this cottage style home in the desirable Dulin Clark Road neighborhood of Hunter's Ridge, just a few miles from the Queen Anne's County 4-H park. This luxurious 3-bedroom, 2 full/3 1/2 bath home offers all the modern amenities, such as two sets of washers/dryers, a resort like backyard complete with pool and poolhouse with a 1/2 bath, trex decking and a firepit. A recently added spacious closet system provides for abundant storage. The detached garage features a studio apartment with rental potential. A circular paved driveway offers ample, convenient parking and great curb appeal, in addition to the professional landscaping. A bonus shed and easily accessed attic adds to the ample storage in the home. Come visit this home and fall in love.
For sale by owner
$750,000
204 Hunters Ridge Rd, Centreville, MD 21617
3beds
2,088sqft
SingleFamily
Built in 1994
1 Acres Lot
$752,800 Zestimate®
$359/sqft
$-- HOA
What's special
Resort like backyardProfessional landscapingTrex deckingGreat curb appealBonus shedCircular paved drivewayAmple convenient parking
- 1 hour
- 41
- 0
Listed by:
Property Owner (443) 336-7660
Facts & features
Interior
Bedrooms & bathrooms
- Bedrooms: 3
- Bathrooms: 3
- 1/2 bathrooms: 3
Heating
- Heat pump
Cooling
- Central
Appliances
- Included: Dishwasher, Dryer, Freezer, Garbage disposal, Microwave, Range / Oven, Refrigerator, Washer
Features
- Flooring: Tile, Laminate
- Basement: None
- Has fireplace: No
Interior area
- Total interior livable area: 2,088 sqft
Property
Parking
- Total spaces: 5
- Parking features: Garage - Detached, Off-street
Features
- Exterior features: Shingle, Composition
- Has spa: Yes
- Has view: Yes
- View description: None
Lot
- Size: 1 Acres
Details
- Parcel number: 03026418
Construction
Type & style
- Home type: SingleFamily
- Architectural style: Conventional
Materials
- Roof: Shake / Shingle
Condition
- New construction: No
- Year built: 1994
Community & HOA
Location
- Region: Centreville
Financial & listing details
- Price per square foot: $359/sqft
- Tax assessed value: $426,000
- Annual tax amount: $4,073
- Date on market: 9/12/2026
Estimated market value
$752,800
$640,000 - $888,000
$4,529/mo
Price history
| Date | Event | Price |
|---|---|---|
| 9/12/2026 | Listed for sale | $750,000+4.2%$359/sqft |
Source: Owner Report a problem | ||
| 9/30/2025 | Sold | $720,000$345/sqft |
Source:  Bright MLS #MDQA2014290 Report a problem Bright MLS #MDQA2014290 Report a problem | ||
| 8/19/2025 | Pending sale | $720,000$345/sqft |
Source: Bright MLS #MDQA2014290 Report a problem | ||
| 8/15/2025 | Listed for sale | $720,000+199.5%$345/sqft |
Source: Bright MLS #MDQA2014290 Report a problem | ||
| 12/13/2004 | Sold | $240,432-11%$115/sqft |
Source: Public Record Report a problem | ||
| 8/1/2003 | Sold | $270,000+62.2%$129/sqft |
Source: Public Record Report a problem | ||
| 7/22/1997 | Sold | $166,500+2.8%$80/sqft |
Source: Public Record Report a problem | ||
| 5/7/1996 | Sold | $162,000+224%$78/sqft |
Source: Public Record Report a problem | ||
| 8/27/1993 | Sold | $50,000$24/sqft |
Source: Public Record Report a problem | ||
Public tax history
| Year | Property taxes | Tax assessment |
|---|---|---|
| 2025 | $4,073 +4.3% | $426,000 +2.8% |
| 2024 | $3,905 +9.1% | $414,500 +9.1% |
| 2023 | $3,580 +10% | $380,067 -8.3% |
| 2022 | $3,256 +9.1% | $414,500 +33.2% |
| 2021 | $2,985 | $311,200 |
| 2020 | $2,985 | $311,200 |
| 2019 | $2,985 -7.5% | $311,200 -7.5% |
| 2018 | $3,225 +1.2% | $336,300 +3.1% |
| 2017 | $3,188 +127.5% | $326,167 +3.2% |
| 2016 | $1,401 | $316,033 +3.3% |
| 2015 | $1,401 | $305,900 |
| 2014 | $1,401 | $305,900 |
| 2013 | -- | $305,900 -0.4% |
| 2012 | -- | $307,000 |
| 2011 | -- | $307,000 |
| 2010 | -- | $307,000 -21.8% |
| 2009 | -- | $392,430 +14.6% |
| 2008 | -- | $342,582 +17% |
| 2007 | -- | $292,736 +20.5% |
| 2006 | -- | $242,890 +8.2% |
| 2005 | -- | $224,432 +9% |
| 2004 | -- | $205,976 +9.8% |
| 2003 | -- | $187,520 +7.5% |
| 2002 | -- | $174,392 +8.1% |
| 2001 | -- | $161,266 |
Find assessor info on the county website
Monthly payment
Est. payment
Payment breakdown
Explore the cost of this home by adjusting the details. Changes won't be saved.Climate risks
Neighborhood: 21617
Nearby schools
Schools provided by the listing agent
- Elementary: Centrevillle
- Middle: Centreville
- High: Queen Annes High School
- District: Queen Annes County
Source: The MLS. This data may not be complete. We recommend contacting the local school district to confirm school assignments for this home.
Similar homes
- $670,0004 bd3 ba3k sqft306 Old Line Dr, Centreville, MD 21617For Sale

 MLS ID #MDQA2018646, Lona Sue Todd, Taylor Properties. Bright MLS
 - $499,9004 bd3 ba2.5k sqft214 Belvedere Ave, Centreville, MD 21617For Sale
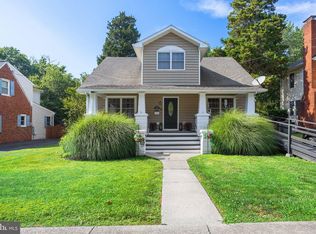 MLS ID #MDQA2018310, Rylie Patrick, Chesapeake Real Estate Associates, LLC. Bright MLS
 - $545,0003 bd2 ba2.2k sqft639 Poplar School Rd, Centreville, MD 21617For Sale
 MLS ID #MDQA2018228, Gretchen Wichlinski, Compass. Bright MLS
 - $524,9004 bd3 ba2k sqft112 Lently Farm Ln, Centreville, MD 21617For Sale
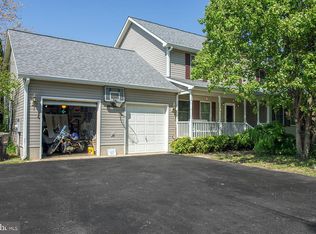 MLS ID #MDQA2017060, Corinna Slack, HomeSmart. Bright MLS
 - $499,9995 bd3 ba2.7k sqft101 Edenderry Ave, Centreville, MD 21617For SaleMLS ID #MDQA2016920, Crystal Smith, RE/MAX Executive. Bright MLS
- $539,9874 bd3 ba2.5k sqft611 Clark Corners Rd, Centreville, MD 21617For SaleMLS ID #MDQA2017884, Michael Roenigk, Chaney Homes, LLC. Bright MLS
- $509,9004 bd3 ba2.5k sqft427 Brookfield Dr, Centreville, MD 21617For SaleMLS ID #MDQA2017888, Gretchen Wichlinski, Compass. Bright MLS
- $609,9004 bd3 ba2.7k sqft913 Clark Corners Rd, Centreville, MD 21617For SaleMLS ID #MDQA2017320, Jennifer Norfolk, Coldwell Banker Waterman Realty. Bright MLS
- $750,0003 bd3 ba2.1k sqft216 Birch Run Rd, Chestertown, MD 21620For SaleMLS ID #MDKE2006896, Liddy Campbell, TTR Sotheby's International Realty. Bright MLS
- $464,0004 bd3 ba2.7k sqft138 Cool Meadow Dr, Centreville, MD 21617For SaleMLS ID #MDQA2015952, Mike Vakas, EXP Realty, LLC. Bright MLS
- $549,9003 bd2 ba2.4k sqft126 Encore Ct, Centreville, MD 21617For SaleMLS ID #MDQA2017222, Melanie Montague, EXP Realty, LLC. Bright MLS
- $749,0004 bd3 ba2.4k sqft116 Prospect Bay Dr W, Grasonville, MD 21638For SaleMLS ID #MDQA2017832, Lori G Woods-Fortney, Berkshire Hathaway HomeServices Homesale Realty. Bright MLS
- $510,0003 bd2 ba2.4k sqft103 Opera Ct, Centreville, MD 21617For SaleMLS ID #MDQA2017630, Reid Buckley, Long & Foster Real Estate, Inc.. Bright MLS
- $439,9003 bd2 ba1.9k sqft214 Harmony Way, Centreville, MD 21617For SaleMLS ID #MDQA2018148, Barb Atkinson, RE/MAX Executive. Bright MLS
- $674,5004 bd3 ba2.4k sqft478 Eagle Manor Dr, Church Hill, MD 21623For SaleMLS ID #MDQA2018344, Chris Rosendale, CR Realty. Bright MLS
- $375,0003 bd2 ba1.9k sqft1645 Ruthsburg Rd, Centreville, MD 21617For SaleMLS ID #MDQA2017626, Kathy Higginbotham, Samson Properties. Bright MLS
- $799,0003 bd3 ba2.8k sqft7828 Country Club Ln, Chestertown, MD 21620For SaleMLS ID #MDKE2006736, Sarah King, Cross Street Realtors LLC. Bright MLS
- $464,9004 bd3 ba1.8k sqft306 Windsor Ave, Centreville, MD 21617For SaleMLS ID #MDQA2018382, Crystal Smith, RE/MAX Executive. Bright MLS
- $795,0004 bd3 ba2.6k sqft252 Harbor Ln, Queenstown, MD 21658For SaleMLS ID #MDQA2016330, Donna Dickinson, Coldwell Banker Realty. Bright MLS
- $599,0004 bd3 ba2.7k sqft107 Chestnut Ln, Queenstown, MD 21658For SaleMLS ID #MDQA2016512, Linda Austin, Long & Foster Real Estate, Inc.. Bright MLS
