One level. One acre. North Raleigh's 27615 at its finest! From the moment you arrive, this home makes a statement. A circular driveway, a fully operational water fountain, and professionally landscaped, fully irrigated grounds set the tone before you ever step inside. At 3,814 square feet with over $400,000 in documented improvements, 204 Jansmith Lane is not just move-in ready - it is exceptional. Inside, the layout flows with purpose. A formal dining room welcomes you in and connects to a large living room perfect for gathering. Four bedrooms plus a versatile bonus room give everyone their own space, and three fully updated bathrooms each feature a skylight that fills the room with natural light. The family room is a showstopper - vaulted ceilings, a wet bar, and a fireplace create the kind of space people gravitate toward. It flows directly into a gourmet kitchen with stainless steel appliances, granite countertops, a center island, and a large laundry room with a drop sink just steps away. Anderson sliding glass doors from the breakfast nook open to an oversized deck built for morning coffee and evening entertaining. The four-season room addition is accessible from both the bonus room and the deck, creating a seamless indoor-outdoor loop that works year-round. From the deck, steps lead down to a private patio with a conveying hot tub, framed by mature trees that make the backyard feel like your own personal retreat. A climate-controlled shed adds flexible space out back, and the yard carries real potential - room for a pool, an ADU, or simply the breathing room that is increasingly rare this close to everything. The big-ticket items are already done: roof and gutters (2013), Anderson Renewal windows and sliding doors (2018), Rheem electric water heater (2018), HVAC system (2017), whole-house Hydrefiner drinking water system, Pella windows, new garage door (2017), composite deck (2016), irrigation system (2020), and fresh interior paint (2024). Located minutes from Six Forks Station Shopping Center, WakeMed North Hospital, Whole Foods, and 2 minutes from I-540, with RDU just 15 minutes away. No city taxes. Come see it in person - a home like this is best experienced, not just read about. Call or text Apoorva at 224-704-2555 to schedule your private tour.
Sold for $930,000
$930,000
204 Jansmith Ln, Raleigh, NC 27615
4beds
3,814sqft
Single Family Residence
Built in 1985
0.97 Acres Lot
$928,500 Zestimate®
$244/sqft
$4,503 Estimated rent
Home value
$928,500
$882,000 - $975,000
$4,503/mo
Zestimate® history
Owner options
List your home for rent
$4,503/mo
Rent Zestimate®
Find your next renter with Zillow Rental Manager. Plus, with online applications, you can quickly screen prospective tenants – for free.
$4,503/mo
Rent Zestimate®
Refinance and save
$6,021/mo
Est. payment
Refinancing to a lower rate could help reduce your monthly payments and save thousands over the life of the loan.
$6,021/mo
Est. payment
Explore your selling options
Work with a Zillow partner agent
Leverage their expertise and Zillow's premium Showcase listings to get your home seen by more buyers.
Get startedList with your own agent
Get your home in front of millions of buyers by listing it on Zillow.
Learn how to do itSell it yourself
Take full control of how buyers see your home on Zillow by listing For Sale by Owner (FSBO).
List your homeWhat's special
Versatile bonus roomCenter islandCircular drivewayFully operational water fountainWet barGranite countertopsFour bedrooms
Zillow last checked:
Listing updated:
Listed by:
Apoorva Gonuguntala 224-704-2555,
Howard Hanna Allen Tate Cary
Bought with:
Brooke Fowler, 280095
Tarstate Realty LLC
Source: Doorify MLS,MLS#: 10177857
Facts & features
Interior
Bedrooms & bathrooms
- Bedrooms: 4
- Bathrooms: 3
- Full bathrooms: 3
- Main level bathrooms: 3
- Main level bedrooms: 4
Primary bedroom
- Level: Main
- Area: 33485 Square Feet
- Dimensions: 185.0 x 181.0
Bedroom 2
- Level: Main
- Area: 120190 Square Feet
- Dimensions: 119.0 x 1010.0
Bedroom 3
- Level: Main
- Area: 18445 Square Feet
- Dimensions: 155.0 x 119.0
Bedroom 4
- Level: Main
- Area: 13915 Square Feet
- Dimensions: 121.0 x 115.0
Primary bathroom
- Level: Main
- Area: 56100 Square Feet
- Dimensions: 110.0 x 510.0
Bathroom 2
- Level: Main
- Area: 4312 Square Feet
- Dimensions: 88.0 x 49.0
Bathroom 3
- Level: Main
- Area: 33726 Square Feet
- Dimensions: 66.0 x 511.0
Bonus room
- Level: Main
- Area: 24056 Square Feet
- Dimensions: 194.0 x 124.0
Dining room
- Level: Main
- Area: 23328 Square Feet
- Dimensions: 162.0 x 144.0
Other
- Level: Main
- Area: 9864 Square Feet
- Dimensions: 137.0 x 72.0
Family room
- Level: Main
- Area: 322959 Square Feet
- Dimensions: 1911.0 x 169.0
Kitchen
- Level: Main
- Area: 323570 Square Feet
- Dimensions: 247.0 x 1310.0
Laundry
- Level: Main
- Area: 13175 Square Feet
- Dimensions: 155.0 x 85.0
Living room
- Level: Main
- Area: 28400 Square Feet
- Dimensions: 200.0 x 142.0
Sunroom
- Level: Main
- Area: 365769 Square Feet
- Dimensions: 279.0 x 1311.0
Heating
- Fireplace(s), Forced Air
Cooling
- Attic Fan, Central Air, Ceiling Fan(s)
Appliances
- Included: Bar Fridge, Cooktop, Dryer, Disposal, Double Oven, Dishwasher, Electric Oven, Electric Water Heater, Free-Standing Refrigerator, Gas Cooktop, Ice Maker, Microwave, Oven, Refrigerator, Range Hood, Stainless Steel Appliance(s), Vented Exhaust Fan, Washer, Wine Cooler, Washer/Dryer, Warming Drawer, Water Purifier, Water Softener, Wall Oven
- Laundry: Laundry Room, Main Level, Sink
Features
- Breakfast Bar, Beamed Ceilings, Ceiling Fan(s), Chandelier, Crown Molding, Double Vanity, Entrance Foyer, Eat-in Kitchen, Granite Counters, His and Hers Closets, High Speed Internet, Kitchen Island, Open Floorplan, Pantry, Primary Downstairs, Recessed Lighting, Soaking Tub, Vaulted Ceiling(s), Wet Bar, Walk-In Closet(s), Wired for Data, Whirlpool Tub, Separate Shower, Bathtub/Shower Combination, Walk-In Shower
- Flooring: Carpet, Hardwood, Tile, Wood
- Doors: French Doors, Sliding Doors
- Windows: Blinds, Skylight(s)
- Number of fireplaces: 1
- Fireplace features: Family Room, Gas, Fireplace Screen
- Common walls with other units/homes: No Common Walls
Interior area
- Total structure area: 3,814
- Total interior livable area: 3,814 sqft
- Finished area above ground: 3,814
- Finished area below ground: 0
Property
Parking
- Total spaces: 2
- Parking features: Attached, Circular Driveway, Driveway, Garage
- Garage spaces: 2
- Has uncovered spaces: Yes
Accessibility
- Accessibility features: Accessible Washer/Dryer
Features
- Levels: One
- Stories: 1
- Patio & porch: Deck, Patio
- Exterior features: Rain Gutters, Storage
- Has spa: Yes
- Spa features: Above Ground, Private
- Has view: Yes
- View description: Trees/Woods
Lot
- Size: 0.97 Acres
Details
- Additional structures: Garage(s), Outbuilding
- Parcel number: 170801393811000 0140921
- Zoning: R-40W
- Special conditions: Standard
- Other equipment: Irrigation Equipment
Construction
Type & style
- Home type: SingleFamily
- Architectural style: Ranch
- Property subtype: Single Family Residence
Materials
- Asphalt, Brick, Brick Veneer, Fiberglass Siding, Vertical Siding
- Foundation: Crawlspace
- Roof: Shingle
Condition
- New construction: No
- Year built: 1985
Utilities & green energy
- Sewer: Septic Tank
- Water: Community Water
Community & HOA
Community
- Security: Carbon Monoxide Detector(s), Prewired, Smoke Detector(s)
- Subdivision: Chelsea
HOA
- Has HOA: Yes
- Amenities included: Maintenance Grounds
- Services included: Maintenance Grounds
- HOA fee: $200 annually
- HOA name: Chelsea Garden Club
Location
- Region: Raleigh
Financial & listing details
- Price per square foot: $244/sqft
- Tax assessed value: $840,620
- Annual tax amount: $5,371
- Date on market: 7/2/2026
- Listing agreement: Exclusive Right To Sell
- Listing terms: Cash,Conventional
- Road surface type: Paved
Price history
| Date | Event | Price |
|---|---|---|
| 8/27/2026 | Sold | $930,000-2.1%$244/sqft |
Source:  Doorify MLS #10177857 Report a problem Doorify MLS #10177857 Report a problem | ||
| 7/20/2026 | Pending sale | $950,000$249/sqft |
Source: Doorify MLS #10177857 Report a problem | ||
| 7/2/2026 | Listed for sale | $950,000+175.4%$249/sqft |
Source: Doorify MLS #10177857 Report a problem | ||
| 12/31/2003 | Sold | $345,000+16.9%$90/sqft |
Source: Public Record Report a problem | ||
| 7/23/1999 | Sold | $295,000$77/sqft |
Source: Public Record Report a problem | ||
Public tax history
| Year | Property taxes | Tax assessment |
|---|---|---|
| 2025 | $5,372 +3% | $836,706 |
| 2024 | $5,216 +21.1% | $836,706 +52.2% |
| 2023 | $4,307 +7.9% | $549,814 |
| 2022 | $3,991 +2.8% | $549,814 |
| 2021 | $3,884 +1.7% | $549,814 |
| 2020 | $3,819 -9.7% | $549,814 +6.7% |
| 2019 | $4,229 | $515,410 |
| 2018 | $4,229 +14.8% | $515,410 -0.9% |
| 2017 | $3,685 +1.1% | $520,350 |
| 2016 | $3,644 +6.7% | $520,350 +6.5% |
| 2015 | $3,415 +5.5% | $488,812 |
| 2014 | $3,236 | $488,812 |
| 2013 | -- | $488,812 |
| 2012 | -- | $488,812 |
| 2011 | -- | $488,812 |
| 2010 | -- | $488,812 |
| 2009 | -- | $488,812 |
| 2008 | -- | -- |
| 2007 | -- | -- |
| 2006 | -- | -- |
| 2005 | -- | -- |
| 2004 | -- | -- |
| 2003 | -- | -- |
| 2002 | -- | -- |
| 2001 | -- | -- |
Find assessor info on the county website
Neighborhood: 27615
Nearby homes
- $807,400-- bd5 ba3k sqft208 Jansmith Ln, Raleigh, NC 27615Off Market
- $901,900-- bd3 ba3.6k sqft200 Jansmith Ln, Raleigh, NC 27615Off Market
- $801,0004 bd3 ba3.2k sqft10209 Clairbourne Pl, Raleigh, NC 27615Off Market
- $717,9004 bd3 ba2.5k sqft212 Jansmith Ln, Raleigh, NC 27615Off Market
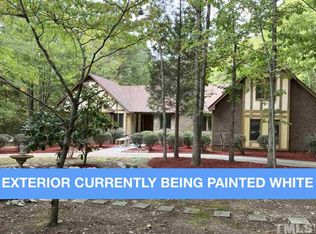
- $1,133,3005 bd5 ba4.8k sqft10221 Clairbourne Pl, Raleigh, NC 27615Off Market
- $895,6006 bd5 ba4.1k sqft205 Jansmith Ln, Raleigh, NC 27615Off Market
- $698,100-- bd2 ba2.6k sqft201 Jansmith Ln, Raleigh, NC 27615Off Market
- $759,0004 bd3 ba3.7k sqft209 Jansmith Ln, Raleigh, NC 27615Off Market
Nearby schools
GreatSchools rating
- 4/10Baileywick Road ElementaryGrades: PK-5Distance: 1.1 mi
- 8/10West Millbrook MiddleGrades: 6-8Distance: 2.1 mi
- 7/10Millbrook HighGrades: 9-12Distance: 4.6 mi
Schools provided by the listing agent
- Elementary: Wake - Baileywick Road Elementary
- Middle: Wake - West Millbrook Middle
- High: Wake - Millbrook High
Source: Doorify MLS. This data may not be complete. We recommend contacting the local school district to confirm school assignments for this home.
Get a cash offer in 3 minutes
Find out how much your home could sell for in as little as 3 minutes with a no-obligation cash offer.
Estimated market value
$928,500
Get a cash offer in 3 minutes
Find out how much your home could sell for in as little as 3 minutes with a no-obligation cash offer.
Estimated market value
$928,500
- North Carolina
- Wake County
- Raleigh
- 27615
- 204 Jansmith Ln
