This inviting 1,368-square-foot, 3-bedroom, 1-bath raised ranch sits on just over 5 beautiful acres in the Town of Hastings, offering a wonderful combination of space, privacy, and versatility. The property provides a peaceful setting with plenty of room to enjoy the outdoors, pursue hobbies, or simply spread out and make the most of your surroundings. Inside, the home features fresh paint, new carpeting, newer kitchen appliances, and a durable metal roof. The spacious layout offers comfortable living areas with plenty of potential to personalize and make the home your own. The lower level includes a large, open room with excellent potential to create a second living space, family room, home office, game room, or gathering area to suit your needs. A large screened-in back porch creates a welcoming spot to enjoy morning coffee, unwind after a long day, or gather with family and friends while taking in the surrounding property. The property truly shines when it comes to storage and workspace. An attached 2-car garage, detached 4-car garage, and additional shed provide an abundance of room for vehicles, tools, equipment, hobbies, outdoor gear, and recreational items. Whether you need a place to work on projects, store your toys, or simply appreciate having extra space, the possibilities are plentiful. With more than 5 acres, a spacious raised-ranch floor plan, multiple garage spaces, and a private, country setting, this property offers plenty of room to live, relax, work, and enjoy all that the Town of Hastings has to offer.
Pending
$210,000
204 Johnson Rd, Parish, NY 13131
3beds
1,368sqft
Single Family Residence
Built in 1974
5.19 Acres Lot
$-- Zestimate®
$154/sqft
$-- HOA
What's special
Additional shedPeaceful settingPrivate country settingSpacious raised-ranch floor planLarge screened-in back porchFresh paintNew carpeting
- 47 days
- 48
- 0
Zillow last checked:
Listing updated:
Listed by:
Howard Hanna Real Estate 315-622-2111,
Gina Burrows 315-622-2111
Source: NYSAMLSs,MLS#: S1708619 Originating MLS: Syracuse
Originating MLS: SyracuseFacts & features
Interior
Bedrooms & bathrooms
- Bedrooms: 3
- Bathrooms: 1
- Full bathrooms: 1
- Main level bathrooms: 1
- Main level bedrooms: 3
Heating
- Coal, Gas, Wood, Forced Air
Appliances
- Included: Dryer, Dishwasher, Electric Cooktop, Electric Oven, Electric Range, Electric Water Heater, Microwave, Refrigerator, Washer
- Laundry: In Basement
Features
- Ceiling Fan(s), Separate/Formal Dining Room, Eat-in Kitchen, Separate/Formal Living Room, Bedroom on Main Level, Workshop
- Flooring: Carpet, Hardwood, Luxury Vinyl, Varies, Vinyl
- Basement: Partially Finished,Sump Pump
- Has fireplace: No
Interior area
- Total structure area: 1,368
- Total interior livable area: 1,368 sqft
Video & virtual tour
Property
Parking
- Total spaces: 6
- Parking features: Attached, Detached, Garage
- Attached garage spaces: 6
Features
- Levels: One
- Stories: 1
- Patio & porch: Porch, Screened
- Exterior features: Porch, See Remarks
Lot
- Size: 5.19 Acres
- Dimensions: 264 x 798
- Features: Rectangular, Rectangular Lot, Rural Lot
Details
- Additional structures: Shed(s), Storage
- Parcel number: 35328919000000010140000000
- Special conditions: Estate
Construction
Type & style
- Home type: SingleFamily
- Architectural style: Raised Ranch
- Property subtype: Single Family Residence
Materials
- Other, See Remarks
- Foundation: Block
- Roof: Metal
Condition
- Resale
- Year built: 1974
Utilities & green energy
- Sewer: Septic Tank
- Water: Connected, Public
- Utilities for property: Water Connected
Community & HOA
Community
- Subdivision: 13th Township/ Scribas Pa
Location
- Region: Parish
Financial & listing details
- Price per square foot: $154/sqft
- Tax assessed value: $133,000
- Annual tax amount: $5,392
- Date on market: 8/21/2026
- Cumulative days on market: 46 days
- Listing terms: Cash,Conventional,FHA,VA Loan
Estimated market value
Not available
Estimated sales range
Not available
Not available
Price history
| Date | Event | Price |
|---|---|---|
| 8/25/2026 | Pending sale | $210,000$154/sqft |
Source:  NYSAMLSs #S1708619 Report a problem NYSAMLSs #S1708619 Report a problem | ||
| 8/21/2026 | Listed for sale | $210,000+123.4%$154/sqft |
Source: NYSAMLSs #S1708619 Report a problem | ||
| 7/29/2002 | Sold | $94,000+25.3%$69/sqft |
Source: Agent Provided Report a problem | ||
| 12/17/1993 | Sold | $75,000$55/sqft |
Source: Agent Provided Report a problem | ||
Public tax history
| Year | Property taxes | Tax assessment |
|---|---|---|
| 2025 | -- | $133,000 |
| 2024 | -- | $133,000 |
| 2023 | -- | $133,000 |
| 2022 | -- | $133,000 |
| 2021 | -- | $133,000 +8.6% |
| 2020 | -- | $122,500 |
| 2019 | -- | $122,500 |
| 2018 | -- | $122,500 |
| 2017 | $3,699 | $122,500 |
| 2016 | -- | $122,500 |
| 2015 | -- | $122,500 |
| 2014 | -- | $122,500 |
| 2013 | -- | $122,500 |
| 2012 | -- | $122,500 |
| 2011 | -- | $122,500 |
| 2010 | -- | $122,500 |
| 2009 | -- | $122,500 |
| 2008 | -- | $122,500 +6.5% |
| 2007 | -- | $115,000 |
| 2006 | -- | $115,000 +21.4% |
| 2005 | -- | $94,700 |
| 2004 | -- | $94,700 +6.2% |
| 2003 | -- | $89,200 |
| 2002 | -- | $89,200 |
| 2001 | -- | $89,200 +12.2% |
| 2000 | -- | $79,500 |
Find assessor info on the county website
Monthly payment
Climate risks
Neighborhood: 13131
Nearby schools
Schools provided by the listing agent
- District: Central Square
Source: NYSAMLSs. This data may not be complete. We recommend contacting the local school district to confirm school assignments for this home.
Similar homes
- $285,0003 bd2 ba1k sqft199 Villiard Rd, Parish, NY 13131For Sale
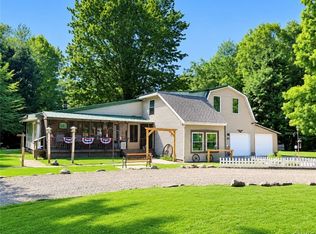
 MLS ID #S1706553, Kirsten Rhoades, Listing by: Hunt Real Estate ERA. NYSAMLSs
 - $250,0003 bd2 ba1.4k sqft32 Craw Rd, Mexico, NY 13114For Sale
 MLS ID #S1719165, Russell Partrick, Listing by: Land & Trust Realty. NYSAMLSs
 - $235,0003 bd2 ba1.5k sqft2068 County Route 12, Central Square, NY 13036For Sale
 MLS ID #S1706661, Alicia Burrows, Listing by: Keller Williams Syracuse. NYSAMLSs
 - $251,9003 bd2 ba1.4k sqft344 County Route 4, Central Square, NY 13036For Sale
 MLS ID #S1713670, Mary E Phillips, Listing by: NextHome CNY Realty. NYSAMLSs
 - $299,0004 bd4 ba2k sqft6 Pine Tree Rd, Central Square, NY 13036For SaleMLS ID #S1719444, Patricia Hermanowski-Tousant, Listing by: Howard Hanna Real Estate. NYSAMLSs
- $107,0003 bd1 ba1.4k sqft734 County Route 45, Central Square, NY 13036For SaleMLS ID #S1712070, Joseph Lisowski, Listing by: Howard Hanna Real Estate. NYSAMLSs
- $214,9003 bd1 ba1.1k sqft315 Maltby Rd, Pulaski, NY 13142For SaleMLS ID #S1719252, Dana Gilbert, Listing by: Hunt Real Estate ERA. NYSAMLSs
- $189,9992 bd2 ba1.3k sqft399 Pendergast Rd, Liverpool, NY 13135For SaleMLS ID #S1718365, Timothy Hourigan, Listing by: Redfin Real Estate. NYSAMLSs
- $249,9003 bd1 ba1.6k sqft8 Davis St, Mexico, NY 13114For SaleMLS ID #S1713318, Michael Miceli, Listing by: Real Broker NY LLC. NYSAMLSs
- $189,9003 bd1 ba936 sqft10 Ingersoll Dr, Fulton, NY 13069For SaleMLS ID #S1719096, Michaelanne Vail, Listing by: Century 21 Leah's Signature. NYSAMLSs
- $219,0003 bd1 ba1.1k sqft13 Kibbie Lake Rd, Constantia, NY 13044For SaleMLS ID #S1715346, Amber Perkins, Listing by: Scripa Group, LLC. NYSAMLSs
- $149,9003 bd2 ba1.1k sqft76 Kenyon Rd, Mexico, NY 13114For SaleMLS ID #S1702892, Lauren DeGilormo, Listing by: Coldwell Banker Prime Prop,Inc. NYSAMLSs
- $199,9003 bd1 ba1.8k sqft22 County Route 26, West Monroe, NY 13167For SaleMLS ID #S1712255, Candy Costa, Listing by: Candy Costa Real Estate LLC. NYSAMLSs
- $224,0004 bd2 ba1.8k sqft11 Kingdom Rd, Oswego, NY 13126For SaleMLS ID #S1677333, Adam Bregou, Listing by: Skinner & Assoc. Realty LLC. NYSAMLSs
- $190,0003 bd2 ba1.6k sqft78 North St, Cleveland, NY 13042For SaleMLS ID #S1712664, Sunshine Sara Equinozzi, Listing by: Howard Hanna Real Estate. NYSAMLSs
- $192,5003 bd1 ba1.1k sqft609 S Main St, Central Square, NY 13036For SaleMLS ID #S1703638, Candy Costa, Listing by: Candy Costa Real Estate LLC. NYSAMLSs
- $299,9003 bd2 ba1.6k sqft51 Baldwig Rd, Pulaski, NY 13142For SaleMLS ID #S1718378, Benjamin Thomas, Listing by: Berkshire Hathaway CNY Realty. NYSAMLSs
- $224,9503 bd1 ba1.1k sqft3159 County Route 17, Williamstown, NY 13493For SaleMLS ID #S1683809, Julius Hefti, Listing by: Berkshire Hathaway CNY Realty. NYSAMLSs
- $249,9003 bd2 ba1.7k sqft1020 Emery St, Fulton, NY 13069For SaleMLS ID #S1715544, Jacob Kippen, Listing by: Rooftop Realty Group LLC. NYSAMLSs
- $249,9003 bd2 ba1.5k sqft215 Birchwood Blvd, Baldwinsville, NY 13027For SaleMLS ID #S1719322, Michael Miceli, Listing by: Real Broker NY LLC. NYSAMLSs
