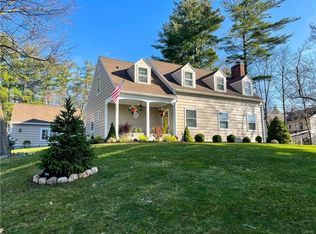
Welcome to 204 Klinewoods, where timeless charm and gracious living come together in one beautifully inviting home. A storybook front entry, highlighted by a beautifully crafted beveled glass door and rich woodwork, welcomes you inside and sets the tone for what’s to come. The classic center hall unfolds with warmth and ease, drawing you into a formal living room with warm hardwood floors and a wood-burning fireplace—perfect for cozy evenings and quiet moments alike. Just beyond, a sun-drenched porch wrapped in windows feels like a retreat of its own—an ideal place to work from home, read, or simply take in the changing seasons. The formal dining room connects seamlessly to the kitchen, creating a natural flow for gatherings both large and small.The kitchen is the heart of the home—spacious, welcoming, and designed for everyday living—with generous cabinetry, a walk-in pantry, and a bright eat-in area. Double doors open to the backyard, making it easy to move between indoor and outdoor spaces. A convenient half bath and thoughtfully designed mudroom add to the home’s comfort and functionality. Step outside and you’ll find a private, fenced-in backyard with a flagstone patio and mature landscaping that creates a peaceful, tucked-away setting. The screened porch is a true highlight—an elegant space for al fresco dining, summer evenings, and effortless entertaining. Upstairs, the home continues to offer both charm and flexibility, with a spacious primary suite featuring a walk in closet and beautifully finished custom bath. Three additional well-proportioned bedrooms provide plenty of space with large windows and full closets. The shared hall bath is just steps away while a dedicated laundry and fitness room provides the kind of extra space every home needs. A full walk-up attic provides a great space for your inspiration. Set on a mature corner lot with established landscaping, an attached garage, blacktop driveway, and a brand new roof, this home offers a rare balance of character, space, and livability. Warm, welcoming, and full of character, 204 Klinewoods is a place to settle in, spread out, and truly enjoy. Open House - Saturday (4/11) 10AM - 12PM
Pending
$875,000
204 Klinewoods Rd, Ithaca, NY 14850
4beds
3,110sqft
Single Family Residence
Built in 1934
0.68 Acres Lot
$-- Zestimate®
$281/sqft
$-- HOA
What's special
Private fenced-in backyardFlagstone patioAttached garageFitness roomSpacious primary suiteStorybook front entryClassic center hall
- 52 days |
- 105 |
- 2 |
Zillow last checked:
Listing updated:
Listing by:
Howard Hanna S Tier Inc 607-257-0800,
Karen Hollands 607-351-1823
Source: NYSAMLSs,MLS#: R1670452
Originating MLS: Ithaca Board of Realtors
Facts & features
Interior
Bedrooms & bathrooms
- Bedrooms: 4
- Bathrooms: 3
- Full bathrooms: 2
- 1/2 bathrooms: 1
- Main level bathrooms: 1
Heating
- Gas, Radiant Floor, Radiant
Cooling
- Attic Fan, Window Unit(s)
Appliances
- Included: Dryer, Dishwasher, Freezer, Gas Cooktop, Disposal, Gas Water Heater, Microwave, Refrigerator, Washer
- Laundry: Upper Level
Features
- Breakfast Bar, Den, Separate/Formal Dining Room, Entrance Foyer, Eat-in Kitchen, Separate/Formal Living Room, Home Office, Kitchen Island, Walk-In Pantry, Natural Woodwork, Window Treatments, Convertible Bedroom, Bath in Primary Bedroom, Programmable Thermostat
- Flooring: Hardwood, Tile, Varies
- Windows: Drapes, Leaded Glass
- Basement: Exterior Entry,Full,Walk-Up Access,Sump Pump
- Number of fireplaces: 1
Interior area
- Total structure area: 3,110
- Total interior livable area: 3,110 sqft
Video & virtual tour
Property
Parking
- Total spaces: 2
- Parking features: Attached, Electricity, Garage, Garage Door Opener
- Attached garage spaces: 2
Accessibility
- Accessibility features: Low Threshold Shower
Features
- Patio & porch: Balcony, Patio, Porch, Screened
- Exterior features: Blacktop Driveway, Balcony, Enclosed Porch, Fully Fenced, Porch, Patio, Private Yard, See Remarks
- Fencing: Full
Lot
- Size: 0.68 Acres
- Dimensions: 200 x 150
- Features: Corner Lot, Rectangular, Rectangular Lot, Residential Lot
Details
- Parcel number: 50300100600000070070000000
- Special conditions: Standard
Construction
Type & style
- Home type: SingleFamily
- Architectural style: Colonial,Two Story
- Property subtype: Single Family Residence
Materials
- Attic/Crawl Hatchway(s) Insulated, Cedar, Stucco
- Foundation: Poured
- Roof: Architectural,Shingle
Condition
- Resale
- Year built: 1934
Utilities & green energy
- Sewer: Connected
- Water: Connected, Public
- Utilities for property: Electricity Connected, High Speed Internet Available, Sewer Connected, Water Connected
Green energy
- Energy efficient items: Appliances, Lighting, Windows
- Indoor air quality: Whole House Exhaust Only Ventilation
- Water conservation: Dual Flush Toilet, Low-Flow Fixtures
Community & HOA
Community
- Subdivision: Klinewoods Road
Location
- Region: Ithaca
Financial & listing details
- Price per square foot: $281/sqft
- Tax assessed value: $820,000
- Annual tax amount: $24,522
- Date on market: 4/7/2026
- Cumulative days on market: 51 days
- Listing terms: Cash,Conventional
Estimated market value
Not available
Estimated sales range
Not available
Not available
Price history
| Date | Event | Price |
|---|---|---|
| 4/13/2026 | Pending sale | $875,000$281/sqft |
Source: | ||
| 4/7/2026 | Listed for sale | $875,000+12.9%$281/sqft |
Source: | ||
| 8/8/2022 | Sold | $775,000$249/sqft |
Source: | ||
| 6/22/2022 | Pending sale | $775,000$249/sqft |
Source: | ||
| 5/20/2022 | Contingent | $775,000$249/sqft |
Source: | ||
| 5/18/2022 | Price change | $775,000-6.1%$249/sqft |
Source: | ||
| 5/11/2022 | Listed for sale | $825,000$265/sqft |
Source: | ||
Public tax history
| Year | Property taxes | Tax assessment |
|---|---|---|
| 2025 | -- | $800,000 |
| 2024 | -- | $800,000 +4.6% |
| 2023 | -- | $765,000 +36.6% |
| 2022 | -- | $560,000 |
| 2021 | -- | $560,000 +1.8% |
| 2020 | -- | $550,000 |
| 2019 | -- | $550,000 |
| 2018 | -- | $550,000 +13.4% |
| 2017 | $15,944 | $485,000 |
| 2016 | -- | $485,000 |
| 2015 | -- | $485,000 |
| 2014 | -- | $485,000 |
| 2013 | -- | $485,000 |
| 2012 | -- | $485,000 |
| 2011 | -- | $485,000 |
| 2010 | -- | $485,000 +7.8% |
| 2009 | -- | $450,000 |
| 2008 | -- | $450,000 +18.4% |
| 2007 | -- | $380,000 |
| 2006 | -- | $380,000 |
| 2005 | -- | $380,000 +8.6% |
| 2004 | -- | $350,000 +9.7% |
| 2003 | -- | $319,000 |
| 2002 | -- | $319,000 +13.9% |
| 2001 | -- | $280,000 |
| 2000 | -- | $280,000 |
Find assessor info on the county website
Monthly payment
Estimated monthly payment$1,822
All calculations are estimates and provided by Zillow, Inc. for informational purposes only. Actual amounts may vary.
HOA fees may include property taxes on listings classified as Co-Ops. Contact the listing agent and/or owner for fee details.
Mortgage interest rates are dependent on a number of factors, including credit score, down payment, and repayment length. Interest rate data provided by Zillow Group Marketplace, Inc. as of 1/1/1970 from various mortgage lenders with which we have lead or other similar arrangements; the Estimated Payment is an average of those rates.
See how much you could borrow to make a competitive offer.
Climate risks
Neighborhood: Cayuga Heights
Nearby schools
GreatSchools rating
- 9/10Cayuga Heights ElementaryGrades: PK-5Distance: 0.2 mi
- 8/10Boynton Middle SchoolGrades: 6-8Distance: 0.8 mi
- 9/10Ithaca Senior High SchoolGrades: 9-12Distance: 1 mi
Schools provided by the listing agent
- Elementary: Cayuga Heights Elementary
- District: Ithaca
Source: NYSAMLSs. This data may not be complete. We recommend contacting the local school district to confirm school assignments for this home.
A local agent can set up tours, give advice and negotiate with sellers.
- New York
- Tompkins County
- Ithaca
- 14850
- Cayuga Heights
- 204 Klinewoods Rd