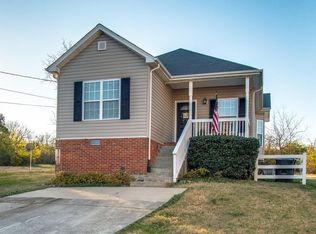
House currently empty. Needs updates. Parcel can be subdivided into 2 lots for future development.
Active
$300,000
204 Larkin Springs Rd, Madison, TN 37115
3beds
814sqft
Single Family Residence, Residential
Built in 1945
0.49 Acres Lot
$-- Zestimate®
$369/sqft
$-- HOA
What's special
- 10 days
- 50
- 1
Likely to sell faster than
Zillow last checked:
Listing updated:
Listed by:
Terry Wang 615-566-0104,
Wang & Co. Real Estate, LLC 615-566-0104
Source: RealTracs MLS as distributed by MLS GRID,MLS#: 3623380
Facts & features
Interior
Bedrooms & bathrooms
- Bedrooms: 3
- Bathrooms: 1
- Full bathrooms: 1
- Main level bedrooms: 3
Heating
- Central
Cooling
- Central Air
Appliances
- Included: Electric Range
Features
- Flooring: Wood, Tile
- Basement: Crawl Space
Interior area
- Total structure area: 814
- Total interior livable area: 814 sqft
- Finished area above ground: 814
Property
Features
- Levels: One
- Stories: 1
Lot
- Size: 0.49 Acres
- Dimensions: 100 x 214
Details
- Parcel number: 04315012900
- Special conditions: Owner Agent
Construction
Type & style
- Home type: SingleFamily
- Property subtype: Single Family Residence, Residential
Materials
- Aluminum Siding
Condition
- New construction: No
- Year built: 1945
Utilities & green energy
- Sewer: Public Sewer
- Water: Public
- Utilities for property: Water Available
Community & HOA
HOA
- Has HOA: No
Location
- Region: Madison
Financial & listing details
- Price per square foot: $369/sqft
- Tax assessed value: $212,700
- Annual tax amount: $1,649
- Date on market: 10/21/2026
Estimated market value
Not available
Estimated sales range
Not available
Not available
Price history
| Date | Event | Price |
|---|---|---|
| 10/21/2026 | Listed for sale | $300,000+445.5%$369/sqft |
Source:  RealTracs MLS as distributed by MLS GRID #3623380 Report a problem | ||
| 11/4/2014 | Sold | $55,000-8.3%$68/sqft |
Source: Public Record Report a problem | ||
| 7/17/2014 | Price change | $60,000-14.3%$74/sqft |
Source: EXIT Realty Garden Gate Team #1549051 Report a problem | ||
| 7/15/2014 | Price change | $70,000-6.7%$86/sqft |
Source: EXIT Realty Garden Gate Team #1549051 Report a problem | ||
| 6/11/2014 | Listed for sale | $75,000$92/sqft |
Source: EXIT Realty Garden Gate Team #1549051 Report a problem | ||
Public tax history
| Year | Property taxes | Tax assessment |
|---|---|---|
| 2025 | $1,496 +38.2% | $53,175 +59.8% |
| 2024 | $1,083 | $33,275 |
| 2023 | $1,083 | $33,275 |
| 2022 | $1,083 -1% | $33,275 |
| 2021 | $1,094 +33.6% | $33,275 +71.5% |
| 2020 | $819 +33.8% | $19,400 |
| 2019 | $612 | $19,400 |
| 2018 | $612 | $19,400 |
| 2017 | $612 | $19,400 +31.7% |
| 2016 | $612 +5.9% | $14,725 |
| 2015 | $578 | $14,725 |
| 2014 | $578 | $14,725 |
| 2013 | -- | $14,725 -11.4% |
| 2012 | -- | $16,625 |
| 2011 | -- | $16,625 |
| 2010 | -- | $16,625 |
| 2009 | -- | $16,625 +12.9% |
| 2008 | -- | $14,725 |
| 2007 | -- | $14,725 |
| 2006 | -- | -- |
| 2005 | -- | -- |
| 2004 | -- | -- |
| 2003 | -- | -- |
| 2002 | -- | -- |
| 2001 | -- | -- |
| 2000 | -- | -- |
Find assessor info on the county website
Monthly payment
Est. payment
Payment breakdown
Explore the cost of this home by adjusting the details. Changes won't be saved.Climate risks
Neighborhood: Heron Walk
Nearby schools
Schools provided by the listing agent
- Elementary: Neely's Bend Elementary
- Middle: Neely's Bend Middle
- High: Hunters Lane Comp High School
Source: RealTracs MLS as distributed by MLS GRID. This data may not be complete. We recommend contacting the local school district to confirm school assignments for this home.

Similar homes
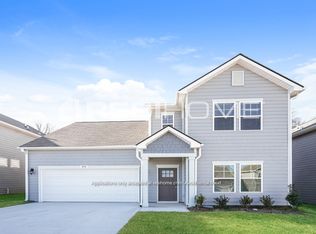
- $--2 bd3 ba1.1k sqft1908 Lombardia Ln, Madison, TN 37115Auction
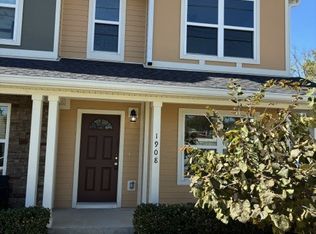
 MLS ID #3626728, Moren Adenubi. RealTracs MLS as distributed by MLS GRID
- $250,0003 bd1 ba1k sqft159 Welworth St, Madison, TN 37115For Sale
 MLS ID #3623378, Terry Wang. RealTracs MLS as distributed by MLS GRID
- $318,0003 bd1 ba960 sqft1430 Ocoee Trl, Madison, TN 37115For Sale
 MLS ID #3248287, Kesa Fowler. RealTracs MLS as distributed by MLS GRID
- $314,9903 bd1 ba1k sqft221 Duling Ave, Madison, TN 37115For Sale
 MLS ID #3314782, Miguel Calvo. RealTracs MLS as distributed by MLS GRID
- $299,9002 bd2 ba890 sqft1518 Ocoee Trl, Madison, TN 37115For SaleMLS ID #3502067, Amanda L. Bell. RealTracs MLS as distributed by MLS GRID
- $300,0003 bd1 ba841 sqft2902 Murray Cir, Nashville, TN 37216For SaleMLS ID #3527295, LaQuesa Mayberry. RealTracs MLS as distributed by MLS GRID
- $300,0003 bd1 ba1k sqft4252 Woods St, Old Hickory, TN 37138For SaleMLS ID #3547125, Brian Mosbaugh / 615-762-7375. RealTracs MLS as distributed by MLS GRID
- $275,0003 bd2 ba1k sqft305 Heritage Ct, Madison, TN 37115For SaleMLS ID #3615233, Brian Copeland. RealTracs MLS as distributed by MLS GRID
- $325,0002 bd1 ba768 sqft2518 Jones Ave, Nashville, TN 37207For SaleMLS ID #3624017, Matt Collins. RealTracs MLS as distributed by MLS GRID
- $259,9002 bd1 ba984 sqft312 Roosevelt Ave, Madison, TN 37115For SaleMLS ID #3508183, Tyler C. King. RealTracs MLS as distributed by MLS GRID
- $375,0003 bd1 ba907 sqft1018 S Graycroft Ave, Madison, TN 37115For SaleMLS ID #3239738, Taylor Duncan Walker. RealTracs MLS as distributed by MLS GRID
- $189,0002 bd1 ba814 sqft220 Myatt Dr, Madison, TN 37115For SaleMLS ID #3619486, Hedra Abdelside. RealTracs MLS as distributed by MLS GRID
- $310,0003 bd2 ba1.1k sqft1513 Watercress Dr, Nashville, TN 37214For SaleMLS ID #3611501, Lorrie Geeslin. RealTracs MLS as distributed by MLS GRID
- $299,0002 bd1 ba1.2k sqft215 Shivel Dr, Hendersonville, TN 37075For SaleMLS ID #3149807, Benjamin Price. RealTracs MLS as distributed by MLS GRID
- $315,0002 bd1 ba848 sqft801 Gwynn Dr, Nashville, TN 37216For SaleMLS ID #2673813, Patrick H. Waggoner. RealTracs MLS as distributed by MLS GRID
- $300,0003 bd2 ba1.1k sqft237 Evergreen Cir, Hendersonville, TN 37075For SaleMLS ID #3612295, Misty (Hargis) Hackney. RealTracs MLS as distributed by MLS GRID
- $324,9002 bd1 ba802 sqft305 Hart Ln, Nashville, TN 37207For SaleMLS ID #3611457, Andy Allen. RealTracs MLS as distributed by MLS GRID
- $245,0004 bd2 ba1.2k sqft621 Baldwin Ct, Nashville, TN 37207For SaleMLS ID #3619671, Alisha Davis. RealTracs MLS as distributed by MLS GRID
- $250,0002 bd1 ba716 sqft3009 Harlin Dr, Nashville, TN 37211For SaleMLS ID #3628769, Megan Jones. RealTracs MLS as distributed by MLS GRID
