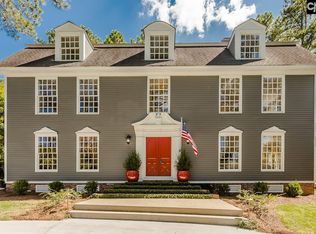
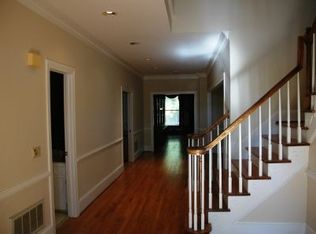
Incredible updates & open floor plan gives this lovely WildeWood home a much newer feel! Outstanding curb appeal with its wrap around tile porch. The Foyer is flanked by Formal LivingRm(Office) & large Formal Dining Room. High casement openings accentuate the high ceilings. The spectacular custom gourmet Kitchen with stunning cabinetry(soft close, pullouts) includes professional appliances: Thermador gas range, column refrigerator/freezer, ice maker; large island/bar accommodates 4 stools; sunny breakfast area. Kitchen has been opened to the Family Room with fireplace. Master Suite has 2 walkin closets with custom drawers, shelves, rods. There is also a phenomenal bathroom with multi-head tiled shower, soaking tub & double vanities. Main Level Bedroom has adjoining updated bath. Two additional large Bedrooms upstairs share an updated bath with double vanities, separate shower & tub. The FROG could be a 5th Bedroom plus there is an office/multi purpose space. The FROG has rear stair access as well as from upstairs. Fabulous Laundry/Mudroom. High ceilings, extensive moldings & hardwoods throughout! Big backyard with Golf Course beyond. HOA includes Club Social Membership, Pool/Playground. SEE VIRTUAL TOUR Link for Inter-active Floor Plan & additional photos.
This property is not currently displayed as for sale or rent on Zillow. This may be different from what's on other websites or public sources.