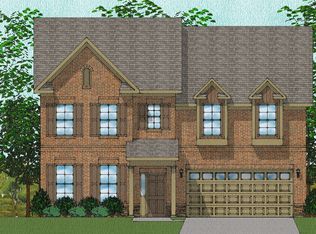
The Richardson plan is a two-story home that has five bedrooms and three-and-one-half bathrooms. This home features an open foyer, formal dining room, and an eat-in kitchen with a large island that's open to the spacious family room! The kitchen features stainless steel appliances and beautiful cabinets and butlers pantry. The family room is complete with gas log fireplace. The sunroom adds additional space to the first floor and leads to the patio and backyard. The first floor is complete with a guest bedroom with a private bathroom, perfect for keeping your guest's space private especially since there is a downstairs half bath! There are four bedrooms upstairs, including the master, with a conveniently located laundry room with folding table, and large bonus room. The master features a separate tub and shower, double sinks, and a large walk-in closet! This home is turn key ready with all appliances including fridge and laundry as well as garage door opener and blinds! This elevation gives plenty of curb appeal with the brick front, full irrigation and landscaping. This home will not last long please make your appointment now.
Sold for $359,900
Price history
| Date | Event | Price |
|---|---|---|
| 11/26/2024 | Sold | $359,900$136/sqft |
Source: Public Record Report a problem | ||
| 10/25/2024 | Pending sale | $359,900$136/sqft |
Source:  Consolidated MLS #594349 Report a problem Consolidated MLS #594349 Report a problem | ||
| 10/10/2024 | Contingent | $359,900$136/sqft |
Source: Consolidated MLS #594349 Report a problem | ||
| 10/3/2024 | Listed for sale | $359,900+24.1%$136/sqft |
Source: Consolidated MLS #594349 Report a problem | ||
| 8/1/2020 | Sold | $290,000$110/sqft |
Source: Public Record Report a problem | ||
| 5/29/2020 | Price change | $290,000-2.4%$110/sqft |
Source: Mungo Homes Report a problem | ||
| 5/11/2020 | Price change | $297,265+0.7%$112/sqft |
Source: Mungo Homes Report a problem | ||
| 4/20/2020 | Listed for sale | $295,165$112/sqft |
Source: Mungo Homes Report a problem | ||
Nearby homes
Get a cash offer in 3 minutes
Find out how much your home could sell for in as little as 3 minutes with a no-obligation cash offer.
Estimated market value
$363,600
