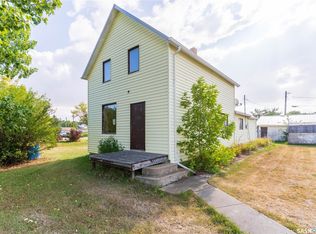
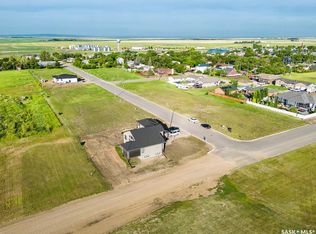
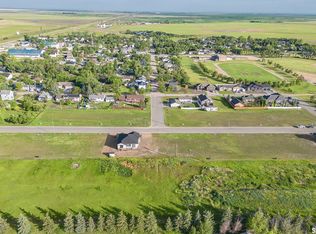
Are you looking for a great opportunity in the town of Rouleau? This large home boasts over 1,300 sq.ft. per level with an suite in the basement. Sitting on a large lot with a spacious fenced yard. Heading inside we find a large foyer that opens into a massive open-concept living area boasting very tall ceilings. This features a living and dining space as you walk towards your massive kitchen with a large island, double fridge, gas range and pot filler. Next we find the primary bedroom with a 4 piece jack & jill ensuite with laundry as well as a spacious walk-in closet. Off the ensuite we also have outdoor access leading to the hottub. Heading downstairs we find yet another massive living space with a second kitchen at the end. We also find 2 bedrooms on this floor, along with a 4 piece bathroom, separate laundry room and utility room. This basement suite has a side door access and could easily be separated from the rest of the home depending on your needs. Some renovations have been started and not completed. Excellent value here. Quick possession is available. Reach out today to book your showing!
Active
C$164,900
204 Main Street, Rouleau, SK S0G 4H0
3beds
2baths
1,344sqft
Single Family Residence
Built in 1957
5,998 Square Feet Lot
$-- Zestimate®
C$123/sqft
C$-- HOA
What's special
Large foyerVery tall ceilingsLiving and dining spaceDouble fridgeSpacious walk-in closet
- 1 day
- 11
- 0
Zillow last checked:
Listing updated:
Listed by:
Matt Brewer,
Royal LePage Next Level
Source: Saskatchewan REALTORS® Association,MLS®#: SK051409Originating MLS®#: Saskatchewan REALTORS Association
Facts & features
Interior
Bedrooms & bathrooms
- Bedrooms: 3
- Bathrooms: 2
Primary bedroom
- Description: Flooring: Wood
- Level: Main
- Dimensions: 17.00 x 11.40
Bedroom
- Description: Flooring: Laminate
- Level: Basement
- Dimensions: 10.70 x 8.80
Bedroom
- Description: Flooring: Carpet
- Level: Basement
- Dimensions: 17.30 x 10.40
Bathroom
- Description: Flooring: Vinyl
- Features: Four Piece Bathroom
- Level: Main
- Dimensions: 15.10 x 8.40
Bathroom
- Description: Flooring: Wood
- Features: Four Piece Bathroom
- Level: Basement
- Dimensions: 11.30 x 7.10
Family room
- Description: Flooring: Laminate
- Level: Basement
- Dimensions: 22.10 x 15.10
Foyer
- Description: Flooring: Tile
- Level: Main
- Dimensions: 8.80 x 8.00
Kitchen
- Description: Flooring: Wood
- Features: Kitchen/Dining Combo
- Level: Main
- Dimensions: 16.10 x 15.10
Kitchen
- Description: Flooring: Wood
- Level: Basement
- Dimensions: 16.10 x 15.10
Laundry
- Description: Flooring: Vinyl
- Level: Main
Laundry
- Description: Flooring: Wood
- Level: Basement
- Dimensions: 7.70 x 7.00
Living room
- Description: Flooring: Wood
- Level: Main
- Dimensions: 22.10 x 15.10
Mud room
- Description: Flooring: Tile
- Level: Main
- Dimensions: 8.00 x 4.00
Other
- Description: Flooring: Wood
- Level: Main
- Dimensions: 11.00 x 4.10
Storage room
- Description: Flooring: Tile
- Level: Main
- Dimensions: 8.00 x 5.40
Storage room
- Description: Flooring: Concrete
- Level: Basement
Utility room
- Description: Flooring: Concrete
- Level: Basement
- Dimensions: 8.50 x 6.10
Heating
- Forced Air, Natural Gas
Cooling
- Central Air
Appliances
- Included: Gas Water Heater, Dryer, Dishwasher, Freezer, Refrigerator, Stove, Tankless Water Heater, Washer
Features
- Hot Tub/Spa, Window Treatments
- Windows: Window Treatments
- Basement: Full,Partially Finished
Interior area
- Total interior livable area: 1,344 sqft
Property
Parking
- Total spaces: 3
- Parking features: Driveway, Gravel, No Garage, Parking Space(s), RV Access/Parking
- Has uncovered spaces: Yes
- Details: Double Drive, Gravel Drive,
Features
- Has spa: Yes
- Spa features: Hot Tub
- Fencing: Fenced
Lot
- Size: 5,998 Square Feet
- Dimensions: 50.00 x 120
- Features: Corner Lot, Rectangular, Rectangular Lot, Back Yard, Front Yard, Trees
Construction
Type & style
- Home type: SingleFamily
- Architectural style: Bungalow
- Property subtype: Single Family Residence
Materials
- Vinyl Siding, Wood Frame
- Foundation: Concrete Perimeter
- Roof: Metal
Condition
- Year built: 1957
Community & HOA
Location
- Region: Rouleau
Financial & listing details
- Price per square foot: C$123/sqft
- Annual tax amount: C$2,878
- Date on market: 10/19/2026
- Ownership: Freehold
Price history
| Date | Event | Price |
|---|---|---|
| 10/19/2026 | Listed for sale | C$164,900C$123/sqft |
Source: Saskatchewan REALTORS® Association #SK051409 Report a problem | ||
Public tax history
Tax history is unavailable.
Climate risks
Neighborhood: S0G
Nearby schools
GreatSchools rating
No schools nearby
We couldn't find any schools near this home.
Similar homes
- C$164,9005 bd1 ba1.4k sqft109 Prairie Street, Belle Plaine, SK S0G 0G0For Sale
 MLS ID #SK049813, Matt Brewer, Royal LePage Next Level. Saskatchewan REALTORS® Association
- C$154,0001 bd2 ba1k sqft501 Railway Avenue, Wilcox, SK S0G 5E0For Sale
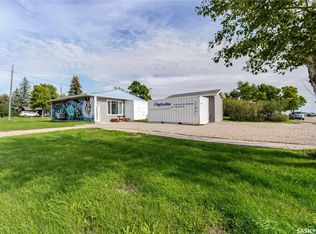 MLS ID #SK049269, Morgan Gallant, Global Direct Realty Inc.. Saskatchewan REALTORS® Association
- C$179,9002 bd1 ba1.2k sqft120 Crocus Avenue, Briercrest, SK S0H 0K0For Sale
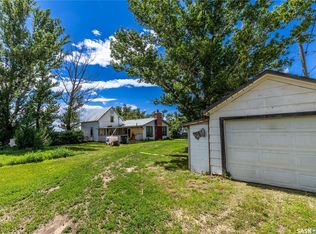 MLS ID #SK040434, Nick Lamb, RE/MAX Of Moose Jaw. Saskatchewan REALTORS® Association
- C$146,900-- bd-- ba1k sqft416 Souris Avenue, Wilcox, SK S0G 5E0For Sale
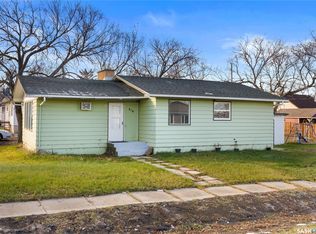 MLS ID #SK045276, Shelby Vincent, Coldwell Banker Local Realty. Saskatchewan REALTORS® Association
