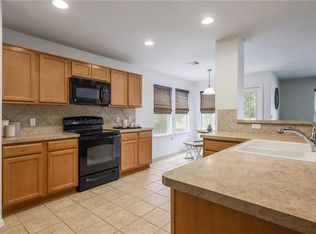
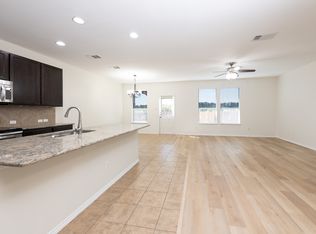
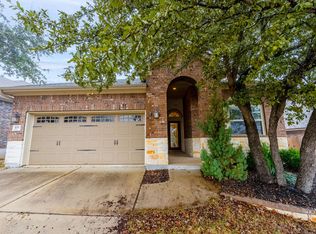
Cozy two-story home available for immediate move-in! Designed for both everyday living and entertaining, the open-concept floor plan seamlessly connects the kitchen, dining area, and living room. The well-appointed kitchen features quartz countertops, a breakfast bar, stainless steel appliances, and includes a refrigerator. The spacious primary suite is conveniently located on the main level and offers an ensuite bathroom with dual vanities and a large walk-in closet. Upstairs, you'll find a versatile second living area, three additional bedrooms, and a full bathroom, providing plenty of space for family, guests, or a home office. Step outside to enjoy the covered back patio, the perfect spot to relax on warm Texas evenings. Conveniently located less than five minutes from grocery shopping, restaurants, and other everyday amenities, this home offers both comfort and convenience. Zoned for Liberty Hill ISD: Rancho Sienna Elementary, Santa Rita MS, Legacy Ranch HS (grades 9-11), Liberty Hill HS (grade 12). Front lawn service provided by the COA. Lease expiration dates available in March/April 2027 or March 2028. $100 Admin fee collected with application fee online (with 1st application). "RESIDENT BENEFIT PACKAGE" (included & see 2nd photo for details) *ZERO PET DEPOSIT + PET APPS $30 (additional fees may apply if using a credit card) + Pet Fee monthly depending on FIDO Score (see attachment for FIDO levels).
Condo for rent
$2,150/moFees may apply
204 Merrick Rd, Georgetown, TX 78628
4beds
2,241sqft
Price may not include required fees and charges. Learn more|
Condo
Available now
Cats, dogs OK
Air conditioner, central air
In unit laundry
4 Attached garage spaces parking
Central
What's special
Stainless steel appliancesQuartz countertopsLarge walk-in closetBreakfast barWell-appointed kitchen
- 16 hours |
- -- |
- -- |
Zillow last checked:
Listing updated:
Travel times

Let’s turn your rent into credit progress
Build credit history with every on-time payment and get credit for the payment you’re already making.
Facts & features
Interior
Bedrooms & bathrooms
- Bedrooms: 4
- Bathrooms: 3
- Full bathrooms: 2
- 1/2 bathrooms: 1
Heating
- Central
Cooling
- Air Conditioner, Central Air
Appliances
- Included: Dishwasher, Dryer, Gas Oven, Gas Range, Refrigerator, Stainless Steel Appliance(s), Tankless Water Heater, Washer
- Laundry: In Unit, Laundry Room, Main Level
Features
- Bar, Breakfast Bar, Ceiling Fan(s), Ceiling Fan(s), Double Vanity, Interior Steps, Kitchen Island, Multiple Living Areas, Pantry, Pantry, Primary Bedroom on Main, Quartz Counters, Walk In Closet, Walk-In Closet(s)
- Flooring: Carpet, Vinyl
Interior area
- Total interior livable area: 2,241 sqft
Property
Parking
- Total spaces: 4
- Parking features: Attached, Garage
- Has attached garage: Yes
- Details: Contact manager
Features
- Stories: 2
- Exterior features: Exterior Steps, Interior Steps, Multiple Living Areas, Playground, Primary Bedroom on Main, Quartz Counters, Rain Gutters, Sport Court(s)/Facility, Trees-Small (Under 20 Ft), Xeriscape
- Pool features: Contact manager
Lot
- Features: Back Yard, Front Yard
Details
- Additional structures: Garage(s)
- Parcel number: R15421519000096
Construction
Type & style
- Home type: Condo
- Property subtype: Condo
Condition
- Year built: 2021
Building
Management
- Pets allowed: Yes
Community & HOA
Community
- Features: Curbs, Fitness Center, Park, Playground, Pool
HOA
- Amenities included: Fitness Center, Meeting Room
Location
- Region: Georgetown
Financial & listing details
- Lease term: See Remarks
Nearby apartments for rent
Price history
| Date | Event | Price |
|---|---|---|
| 8/24/2026 | Price change | $2,150-2.3%$1/sqft |
Source: Unlock MLS #2534793 Report a problem | ||
| 8/14/2026 | Listed for rent | $2,200$1/sqft |
Source: Unlock MLS #2534793 Report a problem | ||
Neighborhood: 78628
Nearby schools
GreatSchools rating
- 9/10Rancho Sienna Elementary SchoolGrades: PK-5Distance: 0.6 mi
- 7/10Santa Rita MiddleGrades: 6-8Distance: 1.8 mi
- 7/10Legacy Ranch High SchoolGrades: 9Distance: 3.9 mi