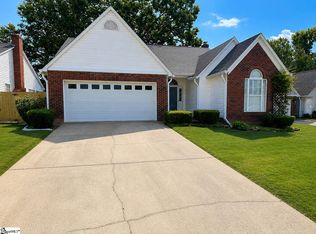
Experience the perfect balance of luxury, comfort, and convenience in this beautifully maintained 3-bedroom, 2-bath ranch home. Thoughtfully designed with an open-concept floor plan, this home provides effortless single-level living and inviting spaces for both everyday life and entertaining. The spacious living room is centered around a cozy fireplace with gas logs, creating a warm and welcoming gathering space. The seamless flow between the living, dining, and kitchen areas makes hosting family and friends a breeze. The private primary suite is a true retreat, featuring two generous closets—including a large walk-in closet—and a spa-inspired en-suite bath with an oversized frameless glass shower. For added convenience, the laundry room is directly connected to the primary bath, making daily routines both practical and efficient. Step outside to discover your own peaceful backyard sanctuary. Mature trees provide exceptional privacy, while the screened porch, covered grilling porch, and relaxing hot tub create the perfect setting for year-round outdoor enjoyment. A charming herb garden and thoughtfully designed landscaping produces beautiful blooms through nearly every season, creating color and interest throughout the year. Additional highlights include an attached two-car garage and a highly desirable location convenient to shopping, dining, healthcare, and major commuter routes. This exceptional home combines elegant finishes, functional design, and tranquil outdoor living into one remarkable property you’ll be proud to call home.
Pending
Price cut: $18K (8/20)
$347,000
204 Mill Estate Rd, Taylors, SC 29687
3beds
1,532sqft
Single Family Residence, Residential
Built in 1987
0.47 Acres Lot
$-- Zestimate®
$227/sqft
$-- HOA
What's special
Effortless single-level livingElegant finishesCharming herb gardenRelaxing hot tubScreened porchSpa-inspired en-suite bathOpen-concept floor plan
- 61 days
- 688
- 58
Zillow last checked:
Listing updated:
Listed by:
Steven Koleno 804-656-5007,
Beycome Brokerage Realty LLC
Source: Greater Greenville AOR,MLS#: 1598020
Facts & features
Interior
Bedrooms & bathrooms
- Bedrooms: 3
- Bathrooms: 2
- Full bathrooms: 2
- Main level bathrooms: 2
- Main level bedrooms: 3
Rooms
- Room types: Laundry, Sun Room, Attic
Primary bedroom
- Area: 216
- Dimensions: 12 x 18
Bedroom 2
- Area: 121
- Dimensions: 11 x 11
Bedroom 3
- Area: 132
- Dimensions: 11 x 12
Primary bathroom
- Features: Double Sink, Full Bath, Shower Only, Walk-In Closet(s), Multiple Closets
Dining room
- Area: 108
- Dimensions: 9 x 12
Family room
- Area: 345
- Dimensions: 15 x 23
Kitchen
- Area: 117
- Dimensions: 13 x 9
Heating
- Electric, Forced Air, Natural Gas
Cooling
- Central Air, Electric
Appliances
- Included: Down Draft, Gas Cooktop, Dishwasher, Disposal, Dryer, Self Cleaning Oven, Convection Oven, Oven, Refrigerator, Washer, Electric Oven, Electric Water Heater
- Laundry: 1st Floor, Walk-in, Electric Dryer Hookup, Washer Hookup, Laundry Room
Features
- Ceiling Fan(s), Ceiling Blown, Granite Counters, Open Floorplan, Walk-In Closet(s), Laminate Counters
- Flooring: Laminate, Vinyl, Luxury Vinyl
- Windows: Tilt Out Windows, Vinyl/Aluminum Trim, Insulated Windows, Window Treatments
- Basement: None
- Attic: Pull Down Stairs,Storage
- Number of fireplaces: 1
- Fireplace features: Gas Log, Masonry
Interior area
- Total interior livable area: 1,532 sqft
Property
Parking
- Total spaces: 2
- Parking features: Attached, Garage Door Opener, Yard Door, Key Pad Entry, Driveway, Parking Pad, Concrete
- Attached garage spaces: 2
- Has uncovered spaces: Yes
Features
- Levels: One
- Stories: 1
- Patio & porch: Front Porch, Screened, Rear Porch
- Has spa: Yes
- Spa features: Private
Lot
- Size: 0.47 Acres
- Features: Sidewalk, Few Trees, Wooded, 1/2 Acre or Less
Details
- Parcel number: T029.0301197.00
Construction
Type & style
- Home type: SingleFamily
- Architectural style: Ranch
- Property subtype: Single Family Residence, Residential
Materials
- Vinyl Siding
- Foundation: Crawl Space, Sump Pump
- Roof: Architectural
Condition
- Year built: 1987
Utilities & green energy
- Sewer: Public Sewer
- Water: Public
- Utilities for property: Cable Available
Community & HOA
Community
- Features: Street Lights
- Security: Smoke Detector(s)
- Subdivision: Other
HOA
- Has HOA: No
- Services included: Street Lights
Location
- Region: Taylors
Financial & listing details
- Price per square foot: $227/sqft
- Tax assessed value: $203,150
- Annual tax amount: $1,194
- Date on market: 7/17/2026
Estimated market value
Not available
Estimated sales range
Not available
Not available
Price history
| Date | Event | Price |
|---|---|---|
| 9/6/2026 | Pending sale | $347,000$227/sqft |
Source:  Greater Greenville AOR #1598020 Report a problem Greater Greenville AOR #1598020 Report a problem | ||
| 8/20/2026 | Price change | $347,000-4.9%$227/sqft |
Source: Greater Greenville AOR #1598020 Report a problem | ||
| 7/27/2026 | Listed for sale | $365,000$238/sqft |
Source: Greater Greenville AOR #1598020 Report a problem | ||
| 7/20/2026 | Pending sale | $365,000$238/sqft |
Source: Greater Greenville AOR #1598020 Report a problem | ||
| 7/17/2026 | Listed for sale | $365,000+204.2%$238/sqft |
Source: Greater Greenville AOR #1598020 Report a problem | ||
| 5/3/2011 | Sold | $120,000-3.9%$78/sqft |
Source: Public Record Report a problem | ||
| 3/16/2011 | Listed for sale | $124,900+13.5%$82/sqft |
Source: Prudential C.Dan Joyner Realtors ( Garlington Road office) #1219844 Report a problem | ||
| 4/29/2005 | Sold | $110,000$72/sqft |
Source: Public Record Report a problem | ||
Public tax history
| Year | Property taxes | Tax assessment |
|---|---|---|
| 2025 | $1,194 +5.3% | $156,090 +15% |
| 2024 | $1,134 +0.8% | $135,740 |
| 2023 | $1,126 +7% | $135,740 |
| 2022 | $1,052 -14.2% | $135,740 |
| 2021 | $1,227 +7% | $135,740 +15% |
| 2020 | $1,147 +1% | $118,040 |
| 2019 | $1,135 +1.5% | $118,040 |
| 2018 | $1,118 | $118,040 +2400.8% |
| 2017 | $1,118 +1.2% | $4,720 -96% |
| 2016 | $1,105 +4.4% | $118,040 |
| 2015 | $1,058 +9.9% | $118,040 -0.3% |
| 2014 | $962 +4.3% | $118,420 |
| 2013 | $923 +5% | $118,420 |
| 2012 | $878 -7.2% | -- |
| 2011 | $946 +1.4% | -- |
| 2010 | $934 | -- |
| 2009 | -- | -- |
| 2008 | -- | -- |
| 2007 | -- | -- |
| 2006 | -- | -- |
| 2005 | -- | -- |
| 2004 | -- | -- |
| 2003 | -- | -- |
| 2002 | -- | -- |
| 2001 | -- | -- |
| 2000 | -- | -- |
Find assessor info on the county website
Monthly payment
Est. payment
Payment breakdown
Explore the cost of this home by adjusting the details. Changes won't be saved.Climate risks
Neighborhood: 29687
Nearby schools
Schools provided by the listing agent
- Elementary: Taylors
- Middle: Sevier
- High: Wade Hampton
Source: Greater Greenville AOR. This data may not be complete. We recommend contacting the local school district to confirm school assignments for this home.
Similar homes
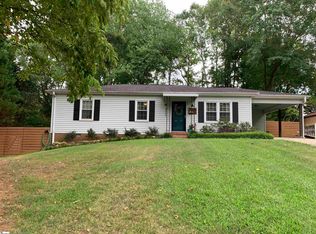
- $339,9003 bd2 ba2.2k sqft210 Tanner Rd, Taylors, SC 29687For Sale
 MLS ID #1602071, Caitlin Bonner, D H P Real Estate LLC. Greater Greenville AOR
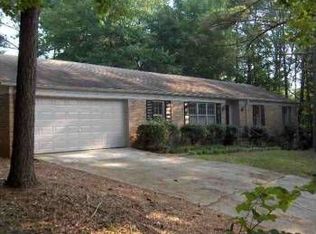
 - $337,9003 bd2 ba1.8k sqft7 Crowndale Ct, Taylors, SC 29687For Sale
 MLS ID #1599076, Heather Listar, Keller Williams DRIVE. Greater Greenville AOR

 - $345,5003 bd2 ba1.3k sqft10 Dickens Ln, Taylors, SC 29687For Sale
 MLS ID #1600843, Albert Lawless, Cornerstone Properties. Greater Greenville AOR
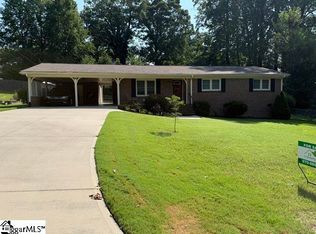
 - $340,0003 bd2 ba1.5k sqft109 S Banyan Ct, Taylors, SC 29687For Sale
 MLS ID #1602294, Suzanne Hasty, Carolina Lifestyle Realty, LLC. Greater Greenville AOR
